For Sale: 197 Paget Street, St. Clair, ON - REW
Boost your listing
Listing featured. Your listing will be featured on REW.
View featured placement
$375,000
3 bd • 2 ba • 1100 - 1499 sf • House

197 Paget StreetSt. Clair, ON, N0N 1G0

  • 3 Bed
  • 2 Bath
  • 1100 - 1499 Sqft
  • House

About this home

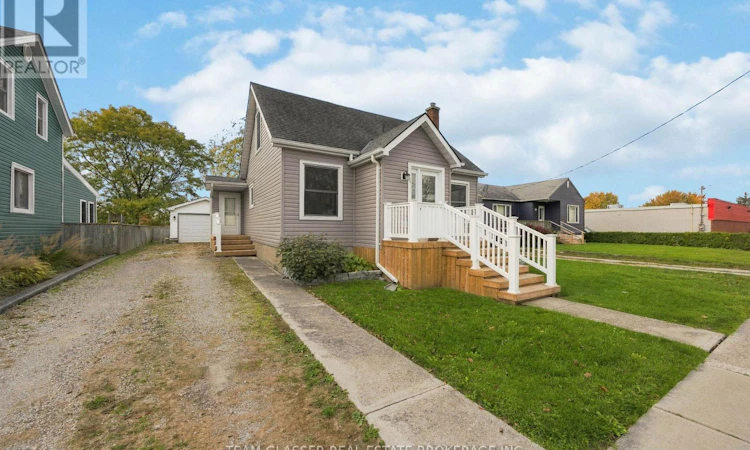
Discover the perfect blend of comfort, space, and value in this beautifully updated 3-bedroom, 2-bathroom home in Corunna. Larger than your typical 1.5-storey, this inviting property offers a bright, open-concept living and dining area, a functional galley-style kitchen, and an additional family room complete with a cozy gas fireplace, providing plenty of space for relaxing and entertaining. Step outside to enjoy the impressive 180-foot-deep, fully fenced backyard, featuring an oversized deck with pergola, perfect for summer gatherings, outdoor dining, and quiet evenings. The natural gas BBQ hookup adds convenience for outdoor cooking enthusiasts. Car enthusiasts, hobbyists, and those needing extra storage will appreciate the exceptional detached double-deep garage, fully insulated with electrical service and a furnace, an ideal space for a workshop, home projects, or the ultimate man cave. Numerous updates offer added peace of mind, including roof shingles (2017), newer vinyl windows, updated siding, eaves and soffits, fresh paint, and updated flooring throughout. Along with, like new appliances to complete this affordable, turnkey package. Conveniently located close to local amenities, this charming home is an excellent opportunity for first-time buyers, downsizers, or anyone seeking a move-in-ready property with an exceptional backyard and versatile garage space .A fantastic opportunity to enjoy comfortable living, thoughtful updates, and room to make it your own-welcome home to Corunna! (id:63626)
Listed by: JESSICA DIEROFF, Salesperson, TEAM GLASSER REAL ESTATE BROKERAGE INC.

Home facts and features

Price details
List Price
Gross Taxes for 2026
$2,520
Home facts
Bedrooms
3
Full Bathrooms
1
Partial Bathrooms
1
Parking Spaces
5
Parking Details
Garage, Detached Garage
Property Type
House
Lot Size
183 ft x 56 ft (10277 ft²)
Depth
56.1 feet
Frontage
183.2 feet
Title
Freehold
Exterior Finish
Aluminum siding, Vinyl siding
Heating Type
Forced air, Natural gas, Other, Other
Cooling
Central air conditioning
Basement Details
Unfinished,
Appliances
Dryer, Microwave, Refrigerator, Stove, Washer, Window Coverings
Agent details
Primary Agent
JESSICA DIEROFF
Primary Broker
TEAM GLASSER REAL ESTATE BROKERAGE INC.
Listing details
Days on REW
3 Days
MLS® Number
X14125780
Source
Canadian Real Estate Association
Board
London and St. Thomas Association of REALTORS®
Is this your listing? Help it to stand out.

Mortgage Calculator

provided by REW Digital Ltd
Estimated Payments
Purchase Price
Mortgage Total
Down Payment
Amortization
25 Years
Interest Rate
3.99%

Connect with our mortgage partner

Frank Mortgage

Frank Mortgage

Canada's No Fee Mortgage Marketplace

Online mortgage broker offering quick and simple access to Canada's top lenders – compare rates and complete your mortgage in a secure online environment

Connect with a mortgage expert

The displayed rates are provided as guidance only, are not guaranteed, or are to be considered an approval of credit. Approval will be based solely on your personal situation. You are encouraged to speak with a Mortgage Professional for the most accurate information and to determine your eligibility.

Property Insights

St Joseph Catholic School
  • Catholic
  • JK - 8
School catchments and distances are intended to be used as reference only. To verify enrolment eligibility for a property, contact the school directly.Report Incorrect Info

Cities near St. Clair

    Neighborhoods near St. Clair

      Listing data is subject to copyright, disclaimer, and additional requirements from the data provider. See our Terms of Use for terms applicable to this listing. Listing data was last updated on 2026-10-31.
      We use cookies and other technologies for functionality, security, and to provide you with a personalized experience on our online services. By continuing to use our online services, you agree to our Privacy Policy and Terms of Use. For information on how to adjust your privacy settings, visit our Cookie Policy.
      Dismiss