For Sale: 197 Mary Street, Hamilton, ON - REW
Boost your listing
Listing featured. Your listing will be featured on REW.
View featured placement
$529,900
3 bd 3 ba 1206 sf Townhouse
197 Mary Street
Street ViewDirections

197 Mary StreetHamilton, ON, L8L 4V9

Beasley
  • 3 Bed
  • 3 Bath
  • 1206 Sqft
  • Townhouse

About this home

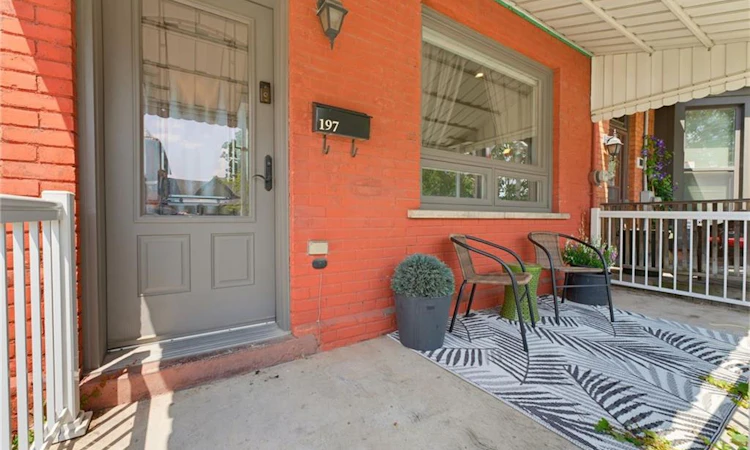
Trendy town in a Vibrant, Walkable Neighborhood! Start your home ownership here. Nestled on a quiet street yet steps from everything, this beautifully updated home welcomes you with a spacious covered front porch. Step inside to an airy, open-concept living and dining area featuring high ceilings, tall windows, and a stunning exposed brick wall that flows from the foyer up the stairwell. The main floor boasts a bright, freshly painted eat-in kitchen with a gas line, plus a convenient updated 3-piece bath. Upstairs, you’ll find three generous bedrooms, a remodeled full bathroom, and thoughtful built-in hallway storage. The outdoor space is a low-maintenance oasis, complete with a private patio and mature trees—perfect for entertaining. Key Updates & Features: 2017–Present: New engineered hardwood flooring on both levels, windows, open stairwell with berber carpet, pot lights in living room. Main floor bath updated; second-floor bath fully remodeled (2018); bonus 3-piece bath in the basement. Also a replaced water stack to PVC, furnace, brand-new rear landing and stairs, freshly painted. Walk to Bayfront Park and to all the shops and restaurants on James st and the surrounding downtown area. Don’t wait, come and see why you should live here
Listed by: Tammy Tassone, Royal LePage State Realty Inc.

Home facts and features

Price details
List Price
Gross Taxes for 2026
$3,192
Home facts
Bedrooms
3
Full Bathrooms
3
Property Type
Townhouse
Heating Type
Forced Air,Natural Gas
Cooling
Central Air
Basement Details
Partial,Partially Finished
Features
In Basement, Other
Appliances
Blinds, Dryer, Foyer Shoe Rack, Master Bedroom Closet System/wardrobe, Refrigerator, Stove, Washer
Community
Agent details
Primary Agent
Primary Broker
Royal LePage State Realty Inc.
Listing details
Days on REW
1 Day
MLS® Number
40847115
Source
Information Technology Systems Ontario
Board
Cornerstone Association of REALTORS®
Is this your listing? Help it to stand out.

Mortgage Calculator

Estimated Payments
Purchase Price
Mortgage Total
Down Payment
Amortization
25 Years
Interest Rate
3.99%

Connect with our mortgage partner

REW Money

REW Money

REW Money

Connect with a mortgage expert

The displayed rates are provided as guidance only, are not guaranteed, or are to be considered an approval of credit. Approval will be based solely on your personal situation. You are encouraged to speak with a Mortgage Professional for the most accurate information and to determine your eligibility.

Property Insights

Dr. J. Edgar Davey Elementary Public School
  • Public
  • JK - 8
Southern Ontario Collegiate
  • Private
  • 9 - 12
Bennetto Elementary School
  • Public
  • JK - 8
Sir John A Macdonald School
  • Public
  • 9 - 12
Bronston Canadian Academy
  • Private
  • K - 12
St. Patrick Catholic Elementary School
  • Catholic
  • JK - 8
St. Brigid Catholic Elementary School
  • Catholic
  • JK - 8
St. Lawrence Catholic Elementary School
  • Catholic
  • JK - 8
Turning Point School
  • Public
  • 9 - 12
Hess Street Junior Public School
  • Public
  • JK - 8
School catchments and distances are intended to be used as reference only. To verify enrolment eligibility for a property, contact the school directly.Report Incorrect Info
Listing data is subject to copyright, disclaimer, and additional requirements from the data provider. See our Terms of Use for terms applicable to this listing. Listing data was last updated on 2026-07-10.






