For Sale: 197-3900 Savoy Street, London, ON - REW
Boost your listing
Listing featured. Your listing will be featured on REW.
View featured placement
$454,900
2 bd • 3 ba • 1400 - 1598 sf • Townhouse

197 - 3900 Savoy StreetLondon, ON, N6P 0H9

Lambeth
  • 2 Bed
  • 3 Bath
  • 1400 - 1598 Sqft
  • Townhouse

About this home

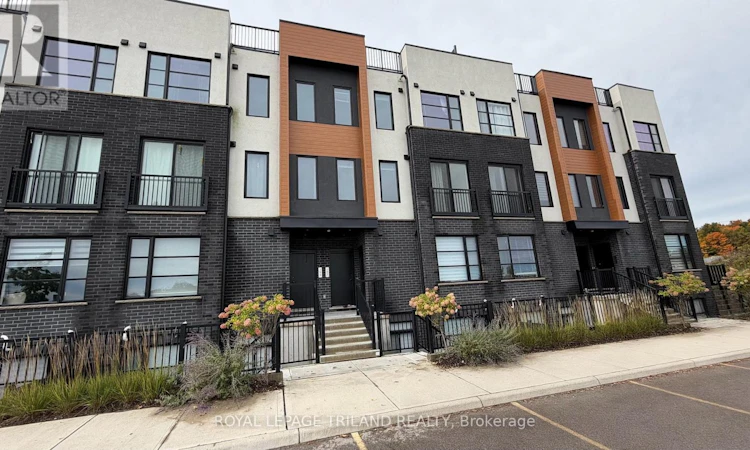
Looking for modern condo? Welcome to this beautifully designed 2-bedroom, 2.5-bathroom stacked townhome in the sought-after Foxwood Crossing community in lovely Lambeth! Offering over 1,500 sq. ft. of stylish living space, this contemporary home features a bright, open-concept layout with quality finishes and plenty of natural light throughout. The second level is the heart of the home, featuring a spacious open-concept kitchen, dining, and living area. The modern kitchen is complete with stainless steel appliances, stone countertops, and a large island, creating the perfect space for everyday living and entertaining. The bright living room features a Juliet balcony, adding to the home's airy and open feel. Upstairs, you'll find two spacious bedrooms, each offering its own private ensuite bathroom. The primary bedroom features a generous walk-in closet and a stylish 3-piece ensuite, while the second bedroom also includes a walk-in closet and 4-piece ensuite. Convenient upper-level laundry adds to the home's functionality. Love to entertain or enjoy your morning coffee outdoors? The private rooftop terrace (499 sq ft) overlooks the neighbourhood and provides the perfect setting for summer gatherings, evening drinks, or a quiet start to the day. Additional features include large windows with modern black interior vinyl finishes, luxury vinyl plank flooring, neutral designer tones, and two parking spaces (54&95) situated on condo entrance side, no need to go around building to access entrance. Included appliances are the refrigerator, stove, dishwasher, built-in microwave, washer, and dryer. Ideally located close to shopping, schools, the community centre, and library, with easy access to both Highway 401 and Highway 402,Amazon facility, Future EV factory in St Thomas and proposed Mega Walmart Centre minutes away, this home offers the perfect combination of modern style, convenience, and low-maintenance living. (id:63626)
Listed by: DANNY GOLE, Sales Representative, ROYAL LEPAGE TRILAND REALTY

Home facts and features

Price details
List Price
Gross Taxes for 2025
$3,697
Strata Maintenance Fees
$302 Monthly
Home facts
Bedrooms
2
Full Bathrooms
2
Partial Bathrooms
1
Parking Spaces
2
Parking Details
No Garage
Property Type
Townhouse
Title
Condo/Strata
Exterior Finish
Brick, Vinyl siding
Heating Type
Forced air, Natural gas
Cooling
Central air conditioning
Features
In suite Laundry
Appliances
Dishwasher, Dryer, Microwave, Refrigerator, Stove, Washer, Water Heater
Community
Agent details
Primary Agent
DANNY GOLE
Primary Broker
ROYAL LEPAGE TRILAND REALTY
Listing details
Days on REW
1 Day
MLS® Number
X13855902
Source
Canadian Real Estate Association
Board
London and St. Thomas Association of REALTORS®

Is this your listing? Help it to stand out.

Mortgage Calculator

Estimated Payments
Purchase Price
Mortgage Total
Down Payment
Amortization
25 Years
Interest Rate
3.99%

Connect with our mortgage partner

Frank Mortgage

Frank Mortgage

Canada's No Fee Mortgage Marketplace

Online mortgage broker offering quick and simple access to Canada's top lenders – compare rates and complete your mortgage in a secure online environment

Connect with a mortgage expert

The displayed rates are provided as guidance only, are not guaranteed, or are to be considered an approval of credit. Approval will be based solely on your personal situation. You are encouraged to speak with a Mortgage Professional for the most accurate information and to determine your eligibility.

Property Insights

Lambeth Public School
  • Public
  • JK - 8
ÉEP La Pommeraie
  • Public
  • JK - 6
Westmount Public School
  • Public
  • JK - 8
Saunders Secondary School
  • Public
  • 9 - 12
Jean Vanier School
  • Catholic
  • JK - 8
W Sherwood Fox Public School
  • Public
  • JK - 8
Sir Isaac Brock Public School
  • Public
  • JK - 8
St Jude School
  • Catholic
  • JK - 8
Arthur Ford Public School
  • Public
  • JK - 8
Ashley Oaks Public School
  • Public
  • JK - 8
School catchments and distances are intended to be used as reference only. To verify enrolment eligibility for a property, contact the school directly.Report Incorrect Info
Listing data is subject to copyright, disclaimer, and additional requirements from the data provider. See our Terms of Use for terms applicable to this listing. Listing data was last updated on 2026-10-02.
We use cookies and other technologies for functionality, security, and to provide you with a personalized experience on our online services. By continuing to use our online services, you agree to our Privacy Policy and Terms of Use. For information on how to adjust your privacy settings, visit our Cookie Policy.
Dismiss

