For Sale: 1964 Don White Court, Oshawa, ON - REW
Boost your listing
Listing featured. Your listing will be featured on REW.
View featured placement
$1,399,900
7 bd 6 ba 3000 - 3499 sf House

1964 Don White CourtOshawa, ON, L1K 1A1

Taunton
  • 7 Bed
  • 6 Bath
  • 3000 - 3499 Sqft
  • House

About this home

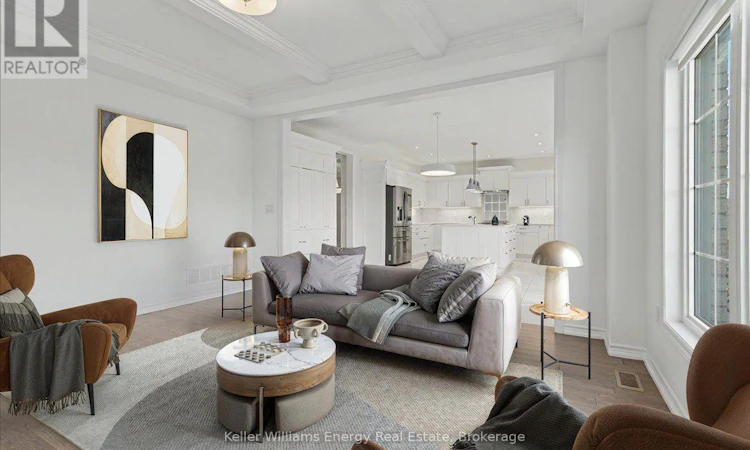
OPERATION: LUXURY LIVING! Agent H is back on assignment presenting this luxury family home with the kind of space, style and comfort that makes entertaining, family life and the occasional top-secret operation look easy. With this much room Agent H may finally need to recruit some backup. The main living area features beautiful hardwood floors, a coffered ceiling and an open sightline into the kitchen, where high-end finishes take centre stage with abundant cabinetry, quartz countertops and a walkout to the balcony. The main floor also features a spacious dining room, versatile flex room ready to serve as an office, playroom or whatever the operation requires, a powder room and an impressive mudroom with plenty of storage. Even Agent H has to admit this is a well-organized operation. The primary suite is equipped with a walk-in closet, Jacuzzi tub, frameless shower and double sinks. 4 additional bedrooms include 2 with private ensuites and heated floors, one with a walk-in closet and the other with a double closet. The remaining 2 share a Jack & Jill bathroom, with one offering a walk-in closet and the other a double closet. A 2nd floor laundry room keeps the operation running smoothly, without having to send anyone downstairs. The finished walkout basement is anything but ordinary, with radiant heated floors, 9-foot ceilings, 2 bedrooms, a bathroom and a separate walkout. Technically, it is a basement. Operationally, it is practically a second home. . Outside, this private, pie shaped, ravine lot gives the backyard a secluded feel, creating a peaceful retreat complete with an 8-seater hot tub. Keeping everything running at peak performance, the home also features a high-end furnace, air conditioning and hot water tank, all owned. Close to all amenities with quick access to the 407, this property has everything needed for comfortable family living. Agent H's briefing is complete. Mission: Possible. *Some photos have been virtually staged with furniture (id:63626)
Listed by: Haroon Iqbal, Salesperson, Keller Williams Energy Real Estate

Home facts and features

Price details
List Price
Gross Taxes for 2025
$11,190
Home facts
Bedrooms
7
Full Bathrooms
5
Partial Bathrooms
1
Parking Spaces
6
Parking Details
Garage, Attached Garage
Property Type
House
Depth
101.8 feet
Frontage
30.7 feet
Title
Freehold
Exterior Finish
Brick
Heating Type
Forced air, Electric
Cooling
Central air conditioning
Basement Details
Finished,
Features
Carpet Free, Cul-de-sac, Ravine
Appliances
Central Vacuum, Dishwasher, Dryer, Garage door opener, Microwave, Refrigerator, Stove, Washer
Community
Agent details
Primary Agent
Haroon Iqbal
Primary Broker
Keller Williams Energy Real Estate
Listing details
Days on REW
2 Days
MLS® Number
E13788734
Source
Canadian Real Estate Association

Is this your listing? Help it to stand out.

Mortgage Calculator

Estimated Payments
Purchase Price
Mortgage Total
Down Payment
Amortization
25 Years
Interest Rate
3.99%

Connect with our mortgage partner

Frank Mortgage

Frank Mortgage

Canada's No Fee Mortgage Marketplace

Online mortgage broker offering quick and simple access to Canada's top lenders – compare rates and complete your mortgage in a secure online environment

Connect with a mortgage expert

The displayed rates are provided as guidance only, are not guaranteed, or are to be considered an approval of credit. Approval will be based solely on your personal situation. You are encouraged to speak with a Mortgage Professional for the most accurate information and to determine your eligibility.

Property Insights

Seneca Trail Public School
  • Public
  • JK - 8
St Kateri Tekakwitha Catholic School
  • Catholic
  • JK - 8
Maxwell Heights Secondary School
  • Public
  • 9 - 12
Norman G. Powers Public School
  • Public
  • JK - 8
Jeanne Sauvé Public School
  • Public
  • JK - 8
St John Bosco Catholic School
  • Catholic
  • JK - 8
Sherwood Public School
  • Public
  • JK - 8
Kedron Public School
  • Public
  • JK - 8
St Joseph Catholic School
  • Catholic
  • JK - 8
Pierre Elliott Trudeau Public School
  • Public
  • JK - 8
School catchments and distances are intended to be used as reference only. To verify enrolment eligibility for a property, contact the school directly.Report Incorrect Info
Listing data is subject to copyright, disclaimer, and additional requirements from the data provider. See our Terms of Use for terms applicable to this listing. Listing data was last updated on 2026-09-17.
We use cookies and other technologies for functionality, security, and to provide you with a personalized experience on our online services. By continuing to use our online services, you agree to our Privacy Policy and Terms of Use. For information on how to adjust your privacy settings, visit our Cookie Policy.
Dismiss






