For Sale: 1962 Plainhill Drive, Ottawa, ON - REW
Boost your listing
Listing featured. Your listing will be featured on REW.
View featured placement
$1,200,000
5 bd 5 ba 3000 - 3499 sf House
1962 Plainhill Drive
Street ViewDirections

1962 Plainhill DriveOttawa, ON, K4A 0G1

Portobello South
  • 5 Bed
  • 5 Bath
  • 3000 - 3499 Sqft
  • House

About this home

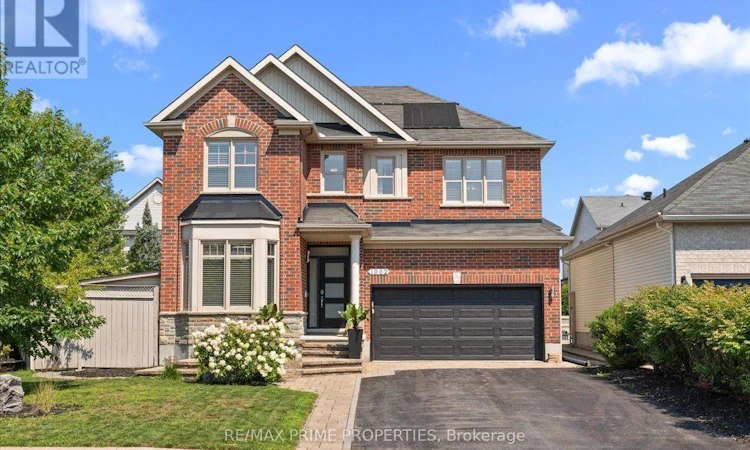
Welcome to the home & neighbourhood you've been waiting for! Situated on a premium corner lot, this exceptional 4+1-bedroom, 4.5-bathroom home with two private ensuites offers over three levels of beautifully finished living space designed for today's growing family. From the impressive interlock surround driveway, walkways to the professionally landscaped exterior, this home delivers outstanding curb appeal. Inside, you'll find rich hardwood flooring throughout the main level, a private den with French doors, elegant living & dining rooms w/crown moulding & pot lights, and a spacious family room featuring a cozy gas fireplace. The chef-inspired kitchen is the heart of the home, showcasing white cabinetry ,pot drawers, granite countertops, premium stainless steel appliances, a large centre island w/breakfast bar, and a bright breakfast nook overlooking the backyard. Step outside to your private backyard oasis complete w/a heated in-ground pool, hot tub, spacious patio, and fully fenced yard. Upstairs, the luxurious primary suite features a sitting area, dble-sided gas fireplace, walk-in closet, & spa-like ensuite with dual vanities, oversized soaker tub, glass shower, & private water closet. A second bedroom with its own ensuite & walk-in closet, while two additional bedrooms each feature walk-in closets and share a beautifully appointed full bathroom. Second-floor laundry adds everyday convenience. The professionally finished lower level offers exceptional additional living space w/a large recreation room, stylish entertainment bar w/sink & beverage fridge, fifth bedroom with egress window, workout room, full bath, abundant storage, luxury vinyl flooring, oversized baseboards, and a modern wall-mounted fireplace. Professionally painted throughout & loaded with upgrades, this move-in ready home is located close to parks, schools, recreation, shopping, & transit. A rare opportunity to own an exceptional family home in one of the area's most desirable neighbourhoods. (id:63626)
Listed by: Greg Hamre, Salesperson, RE/MAX PRIME PROPERTIES

Home facts and features

Price details
List Price
Gross Taxes for 2026
$8,383
Home facts
Bedrooms
5
Full Bathrooms
4
Partial Bathrooms
1
Parking Spaces
8
Parking Details
Garage, Attached Garage
Property Type
House
Depth
104.9 feet
Frontage
37.4 feet
Title
Freehold
Exterior Finish
Brick, Vinyl siding
Heating Type
Forced air, Natural gas
Cooling
Central air conditioning
Pool
In Ground Pool
Basement Details
Full
Features
Fireplace(s)
Appliances
Dishwasher, Dryer, Hood Fan, Refrigerator, Stove, Washer, Water Heater, Wine Fridge
Community
Agent details
Primary Agent
Greg Hamre
Primary Broker
RE/MAX PRIME PROPERTIES
Secondary Agent
Steve Hamre
Secondary Broker
RE/MAX PRIME PROPERTIES
Listing details
Days on REW
1 Day
MLS® Number
X13644670
Source
Canadian Real Estate Association
Board
Ottawa Real Estate Board

Is this your listing? Help it to stand out.

Mortgage Calculator

Estimated Payments
Purchase Price
Mortgage Total
Down Payment
Amortization
25 Years
Interest Rate
3.99%

Connect with our mortgage partner

REW Money

REW Money

REW Money

Connect with a mortgage expert

The displayed rates are provided as guidance only, are not guaranteed, or are to be considered an approval of credit. Approval will be based solely on your personal situation. You are encouraged to speak with a Mortgage Professional for the most accurate information and to determine your eligibility.

Property Insights

ÉEP Des Sentiers
  • Public
  • JK - 6
Avalon Public School
  • Public
  • JK - 8
Summerside Public School
  • Public
  • JK - 8
É Élém C De la Découverte
  • Catholic
  • JK - 6
St Theresa Elementary School
  • Catholic
  • JK - 6
ÉI C Béatrice-Desloges
  • Catholic
  • 7 - 8
ÉS C Béatrice-Desloges
  • Catholic
  • 9 - 12
St. Dominic Catholic Elementary School
  • Catholic
  • JK - 6
Maple Ridge Elementary School
  • Public
  • JK - 8
ÉEP Gisèle-Lalonde
  • Public
  • 7 - 8
School catchments and distances are intended to be used as reference only. To verify enrolment eligibility for a property, contact the school directly.Report Incorrect Info
Listing data is subject to copyright, disclaimer, and additional requirements from the data provider. See our Terms of Use for terms applicable to this listing. Listing data was last updated on 2026-08-06.
We use cookies and other technologies for functionality, security, and to provide you with a personalized experience on our online services. By continuing to use our online services, you agree to our Privacy Policy and Terms of Use. For information on how to adjust your privacy settings, visit our Cookie Policy.
Dismiss

