For Sale: 196 Walker Street, Cambridge, ON - REW
Boost your listing
Listing featured. Your listing will be featured on REW.
View featured placement
$499,900
4 bd 2 ba 1500 sf House

196 Walker StreetCambridge, ON, N3C 2C2

  • 4 Bed
  • 2 Bath
  • 1500 Sqft
  • House

About this home

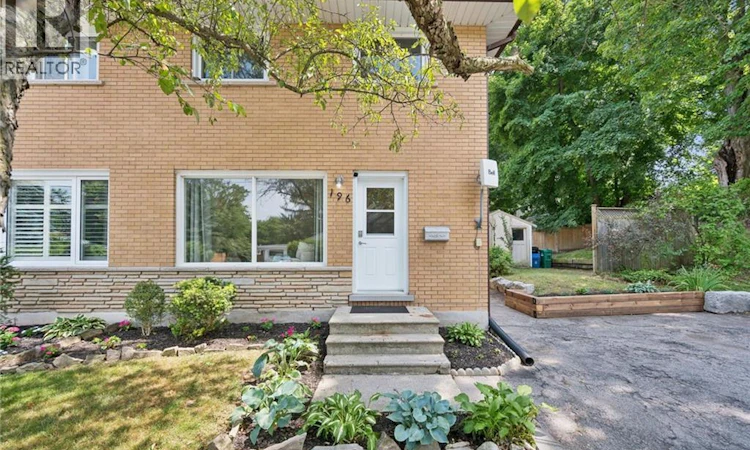
Discover the charm of living in the heart of Hespeler, a highly sought-after community known for its historic charm, scenic trails, and welcoming neighbourhood feel. Located just a short stroll from Downtown Hespeler Village, enjoy easy access to local restaurants, cafes, shops, and everyday conveniences. Explore the beauty of the area with nearby walking trails, the Speed River, and the picturesque views from Ellacott Lookout, all while being close to schools, transit, shopping, and Highway 401. This well-maintained two-storey semi-detached home offers exceptional versatility with a layout designed for comfortable everyday living. Freshly painted throughout, the home feels bright, refreshed, and move-in ready. The main floor features inviting living and dining spaces filled with natural light, along with a spacious eat-in kitchen that provides the perfect setting for family meals and entertaining. Upstairs, three generously sized bedrooms and a full bathroom offer a practical and comfortable layout with plenty of space for family, guests, or a home office. Convenient second-floor laundry adds to the home's everyday functionality. The lower level adds valuable flexibility with a thoughtfully designed in-law suite setup featuring a separate side entrance, one bedroom, a three-piece bathroom, kitchenette, and its own laundry area. Whether accommodating extended family, creating a private space for guests, or exploring additional living options, this versatile area adds tremendous functionality to the home. Outside, enjoy a welcoming backyard space with a large shed for additional storage, along with a double-wide driveway offering parking for multiple vehicles. A wonderful opportunity to become part of Hespeler’s vibrant community, where historic charm, natural beauty, and everyday convenience come together. (id:63626)
Listed by: Greg Dewar, Broker of Record, DEWAR REALTY INC., BROKERAGE

Home facts and features

Price details
List Price
Gross Taxes for 2026
$3,357
Home facts
Bedrooms
4
Full Bathrooms
2
Parking Spaces
4
Property Type
House
Depth
Frontage
60.0 feet
Year Built
Built in 1967 (59 yrs old)
Title
Freehold
Exterior Finish
Brick
Heating Type
Forced air, Natural gas
Cooling
Central air conditioning
Basement Details
Finished, Full
Features
Conservation/green belt, Paved driveway, Sump Pump
Appliances
Dishwasher, Dryer, Hood Fan, Microwave, Refrigerator, Stove, Washer
Agent details
Primary Agent
Greg Dewar
Primary Broker
DEWAR REALTY INC., BROKERAGE
Listing details
Days on REW
1 Day
MLS® Number
40848795
Source
Canadian Real Estate Association

Is this your listing? Help it to stand out.

Mortgage Calculator

Estimated Payments
Purchase Price
Mortgage Total
Down Payment
Amortization
25 Years
Interest Rate
3.99%

Connect with our mortgage partner

REW Money

REW Money

REW Money

Connect with a mortgage expert

The displayed rates are provided as guidance only, are not guaranteed, or are to be considered an approval of credit. Approval will be based solely on your personal situation. You are encouraged to speak with a Mortgage Professional for the most accurate information and to determine your eligibility.

Property Insights

Hillcrest Public School
  • Public
  • JK - 6
Our Lady of Fatima Catholic Elementary School
  • Catholic
  • JK - 8
Woodland Park Public School
  • Public
  • JK - 8
St Gabriel Catholic Elementary School
  • Catholic
  • JK - 8
Silverheights Public School
  • Public
  • JK - 8
St Elizabeth Catholic Elementary School
  • Catholic
  • JK - 8
Hespeler Public School
  • Public
  • JK - 8
Centennial (Cambridge) Public School
  • Public
  • JK - 6
Jacob Hespeler Secondary School
  • Public
  • 9 - 12
ÉÉC Saint-Noël-Chabanel-Cambridge
  • Catholic
  • JK - 6
School catchments and distances are intended to be used as reference only. To verify enrolment eligibility for a property, contact the school directly.Report Incorrect Info
Listing data is subject to copyright, disclaimer, and additional requirements from the data provider. See our Terms of Use for terms applicable to this listing. Listing data was last updated on 2026-07-22.

