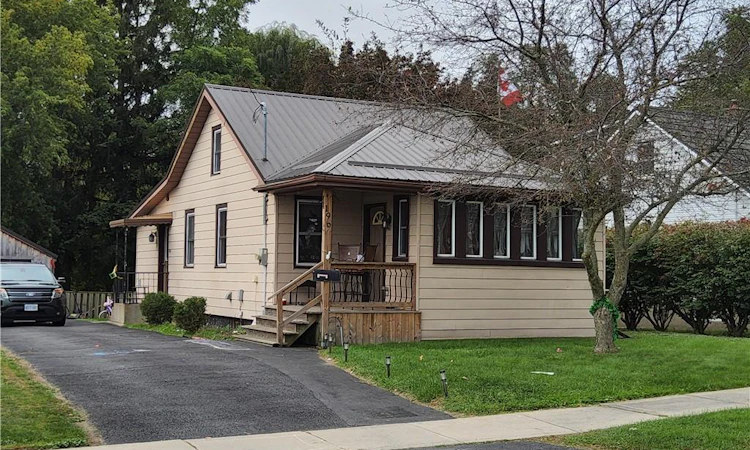
For Sale: 196 North Main Street, Norfolk County, ON - REW
Boost your listing
Listing featured. Your listing will be featured on REW.
View featured placement
$489,900
3 bd • 1 ba • 800 sf • House

196 North Main StreetNorfolk County, ON, N3Y 2M3

  • 3 Bed
  • 1 Bath
  • 800 Sqft
  • House

About this home

Fish in Your Own Backyard! Imagine having your own little piece of country living right in Simcoe! This unique 1.2-acre property offers the best of both worlds — the space, privacy, and natural beauty you crave, with all the conveniences of town just minutes away. This charming 3-bedroom, 1-bathroom bungalow features an open-concept layout with a spacious main floor and beautiful cathedral ceilings that create an airy, inviting atmosphere. Whether you're enjoying a quiet evening at home, entertaining family and friends, or simply taking in the peaceful surroundings, there's plenty of room to make yourself comfortable. Step outside and discover what truly makes this property special. The large, private backyard leads to a beautiful stream at the rear of the 1.2-acre property, with a natural bush area adding to the sense of privacy and tranquility. Picture yourself relaxing on the large private deck, enjoying your morning coffee, listening to the sounds of nature, or spending summer evenings watching the wildlife. And who knows? You might even be able to drop a line and do a little fishing in your own backyard! Despite its peaceful setting, you're still close to everything Simcoe and Norfolk County have to offer. Schools, shopping, restaurants, downtown amenities, walking trails, and recreational opportunities are all nearby. If you've been dreaming of more space, a little more privacy, and a closer connection to nature without giving up the convenience of town living, this property deserves a closer look. Fish in your own backyard, enjoy the space around you, and discover the possibilities of country-style living right in Simcoe!
Listed by: David Puddy, RE/MAX Erie Shores Realty Inc. Brokerage

Home facts and features

Price details
List Price
Gross Taxes for 2026
$3,018
Home facts
Bedrooms
3
Full Bathrooms
1
Parking Spaces
5
Parking Details
Detached Garage
Property Type
House
Lot Size
67 ft x 0 ft (0 ft²)
Depth
0.0
Frontage
67.1
Style
Bungalow
Heating Type
Forced Air,Natural Gas
Cooling
Central Air
Basement Details
Full,Unfinished
Features
In Basement, River/stream, Smoke Detector, Water Meter
Appliances
Dryer, Refrigerator, Stove, Washer, Window Coverings
Agent details
Primary Agent
Primary Broker
RE/MAX Erie Shores Realty Inc. Brokerage
Listing details
Days on REW
3 Days
MLS® Number
40865563
Source
Information Technology Systems Ontario
Board
Cornerstone Association of REALTORS®
Is this your listing? Help it to stand out.

Mortgage Calculator

Estimated Payments
Purchase Price
Mortgage Total
Down Payment
Amortization
25 Years
Interest Rate
3.99%

Connect with our mortgage partner

Frank Mortgage

Frank Mortgage

Canada's No Fee Mortgage Marketplace

Online mortgage broker offering quick and simple access to Canada's top lenders – compare rates and complete your mortgage in a secure online environment

Connect with a mortgage expert

The displayed rates are provided as guidance only, are not guaranteed, or are to be considered an approval of credit. Approval will be based solely on your personal situation. You are encouraged to speak with a Mortgage Professional for the most accurate information and to determine your eligibility.

Property Insights

ÉÉC Sainte-Marie-Simcoe
  • Catholic
  • JK - 8
Simcoe Comp School
  • Public
  • 9 - 12
Elgin Avenue Public School
  • Public
  • JK - 8
St. Joseph's School
  • Catholic
  • JK - 8
Lynndale Heights Public School
  • Public
  • JK - 8
Holy Trinity Catholic High School
  • Catholic
  • 9 - 12
West Lynn Public School
  • Public
  • JK - 8
Bloomsburg Public School
  • Public
  • JK - 8
School catchments and distances are intended to be used as reference only. To verify enrolment eligibility for a property, contact the school directly.Report Incorrect Info
Listing data is subject to copyright, disclaimer, and additional requirements from the data provider. See our Terms of Use for terms applicable to this listing. Listing data was last updated on 2026-10-05.
We use cookies and other technologies for functionality, security, and to provide you with a personalized experience on our online services. By continuing to use our online services, you agree to our Privacy Policy and Terms of Use. For information on how to adjust your privacy settings, visit our Cookie Policy.
Dismiss

