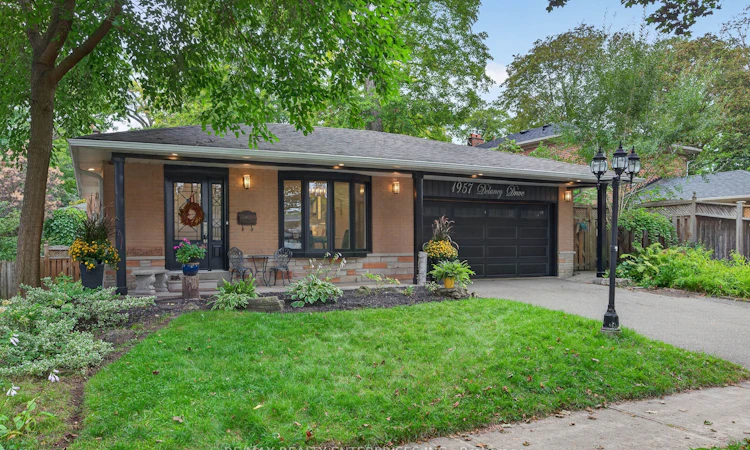
For Sale: 1957 Delaney Drive, Mississauga, ON - REW
Boost your listing
Listing featured. Your listing will be featured on REW.
View featured placement
$1,599,000
3 + 1 bd 2 ba 1500 - 2000 sf House

1957 Delaney DriveMississauga, ON, L5J 3L3

Clarkson
  • 3 + 1 Bed
  • 2 Bath
  • 1500 - 2000 Sqft
  • House

About this home

Welcome to 1957 Delaney Drive, a beautifully updated 3+1 bdrm, 2 bath, 4-level backsplit with an in-ground pool, set on a mature, tree-lined street in the heart of Clarkson. Offering a fantastic combination of style, space and functionality, this move-in-ready home features a bright, open-concept floor plan designed for easy everyday living & entertaining. The renovated kitchen is the heart of the home, featuring stone countertops, stainless steel appliances & modern finishes, with a seamless flow into the spacious living & dining areas. Hardwood flooring runs throughout, adding warmth and character. A skylight fills the living room with natural light, while custom built-in cabinetry provides stylish storage & cleverly conceals the TV when not in use. Upstairs, you'll find three well-proportioned bedrooms & a beautifully renovated 5-piece bathroom, offering plenty of space for busy family mornings. A few steps down, the large family room is made for relaxing, complete with a wood-burning fireplace & walk-out to the backyard. Designed for effortless summer living, this private outdoor retreat centres around an inviting in-ground pool with multiple spaces to entertain & unwind. A generous seating area, dedicated dining space and private gazebo make it easy to host a crowd or enjoy a quiet evening outdoors. Low-maintenance landscaping keeps weekends free for enjoying the pool, while established perennial gardens are woven throughout the backyard, adding colour, texture and greenery to the space throughout the seasons. The lower level adds even more versatility with a generous recreation room, additional bedroom ideal for guests, teens or a home office, plus a large laundry room with excellent storage. Complete with a double car garage & double private driveway, this home offers the space & convenience today's families are looking for. Ideally situated in an established Clarkson neighbourhood close to parks, schools, shopping, transit & Clarkson GO.
Listed by: Jennifer Harrison, Salesperson, RE/MAX REALTY ENTERPRISES INC.

Home facts and features

Price details
List Price
Gross Taxes for 2025
$8,550
Home facts
Bedrooms
3 + 1
Full Bathrooms
2
Parking Spaces
4
Parking Details
Private Double
Property Type
House
Lot Size
58 ft x 120 ft (6988 ft²)
Depth
120.06
Frontage
58.21
Year Built
51 - 99 yrs old
Exterior Finish
Brick, Vinyl Siding
Heating Type
Forced Air, Gas
Cooling
Central Air
Pool
Inground
Basement Details
Full, Finished
Features
Fenced Yard, Library, Park, Privacy, Public Transit, Rec./Commun.Centre, School
Community
Agent details
Primary Agent
Primary Broker
RE/MAX REALTY ENTERPRISES INC.
Listing details
Days on REW
1 Day
MLS® Number
W13804008
Source
Toronto Real Estate Board
Is this your listing? Help it to stand out.

Mortgage Calculator

Estimated Payments
Purchase Price
Mortgage Total
Down Payment
Amortization
25 Years
Interest Rate
3.99%

Connect with our mortgage partner

Frank Mortgage

Frank Mortgage

Canada's No Fee Mortgage Marketplace

Online mortgage broker offering quick and simple access to Canada's top lenders – compare rates and complete your mortgage in a secure online environment

Connect with a mortgage expert

The displayed rates are provided as guidance only, are not guaranteed, or are to be considered an approval of credit. Approval will be based solely on your personal situation. You are encouraged to speak with a Mortgage Professional for the most accurate information and to determine your eligibility.

Property Insights

Hillcrest Public School
  • Public
  • JK - 8
Clarke Christian Montessori Academy
  • Private
  • PS - 8
É Élém Horizon Jeunesse
  • Public
  • JK - 6
Whiteoaks Public School
  • Public
  • JK - 6
St Christopher School
  • Catholic
  • JK - 8
St Louis School
  • Catholic
  • JK - 8
Iona Secondary School
  • Catholic
  • 9 - 12
ISNA High School
  • Private
  • K - 8
Peel Montessori School
  • Private
  • PS - 8
Clarkson Public School
  • Public
  • JK - 6
School catchments and distances are intended to be used as reference only. To verify enrolment eligibility for a property, contact the school directly.Report Incorrect Info
Listing data is subject to copyright, disclaimer, and additional requirements from the data provider. See our Terms of Use for terms applicable to this listing. Listing data was last updated on 2026-09-18.
We use cookies and other technologies for functionality, security, and to provide you with a personalized experience on our online services. By continuing to use our online services, you agree to our Privacy Policy and Terms of Use. For information on how to adjust your privacy settings, visit our Cookie Policy.
Dismiss

