For Sale: 1953 Huron Avenue, Sarnia, ON - REW
Boost your listing
Listing featured. Your listing will be featured on REW.
View featured placement
$4,500
4 bd 3 ba sf House
$4,500

1953 Huron AvenueSarnia, ON, N7T 7H4

  • 4 Bed
  • 3 Bath
  • Sqft
  • House

About this home

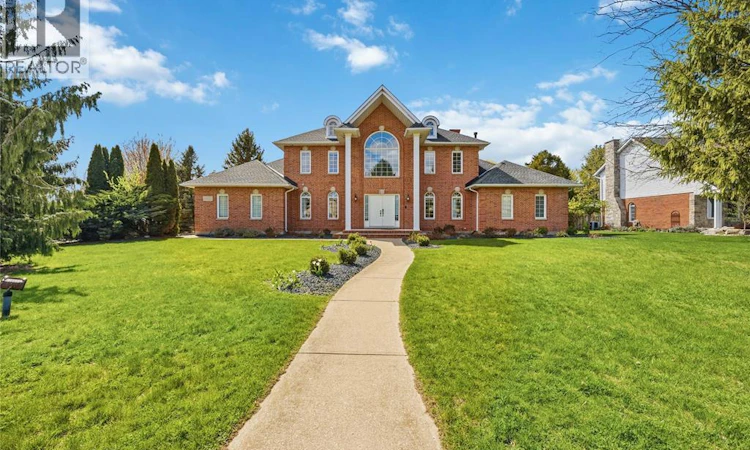
Turn key executive lease! Welcome to this beautifully appointed executive-style, fully furnished home in the sought-after community of Brights Grove. Situated on a desirable corner lot in a quiet neighbourhood, this spacious 4-bedroom, 2.5-bathroom home offers comfort, convenience and turnkey living. The main floor offers 2 living rooms, formal dining, kitchen and an office/den space. Upstairs, all bedrooms are on this level. The primary bedroom features a private ensuite and walk-in closet, while the home is thoughtfully furnished throughout to provide a comfortable and stylish living experience from the moment you arrive. Enjoy the convenience of a 3-car garage, fully fenced yard and a location just a short walk to the beach and nearby park. Available with flexible lease terms ranging from 30 days to one year, with an all-inclusive option available for shorter stays. An ideal opportunity for those between homes, building a new home, relocating, or requiring a temporary executive residence, this exceptional Brights Grove property allows you to simply move in, unpack and enjoy all that this beautiful lakeside community has to offer. All potential tenants will need to complete a full application with background and credit checks, employment verification, etc. (id:63626)
Listed by: REILLY STEAD, Salesperson, Coldwell Banker Southwest Realty

Home facts and features

Price details
List Price
$4,500
Home facts
Bedrooms
4
Full Bathrooms
2
Partial Bathrooms
1
Parking Details
Garage, Attached Garage
Property Type
House
Depth
185
Year Built
Built in 1994 (32 yrs old)
Title
Freehold
Exterior Finish
Brick
Heating Type
Forced air, Natural gas, Furnace
Cooling
Central air conditioning
Features
Concrete Driveway
Appliances
Dishwasher, Dryer, Refrigerator, Stove, Washer
Agent details
Primary Agent
REILLY STEAD
Primary Broker
Coldwell Banker Southwest Realty
Listing details
Days on REW
1 Day
MLS® Number
26021573
Source
Canadian Real Estate Association

Is this your listing? Help it to stand out.

Mortgage Calculator

Estimated Payments
Purchase Price
Mortgage Total
Down Payment
Amortization
25 Years
Interest Rate
3.99%

The displayed rates are provided as guidance only, are not guaranteed, or are to be considered an approval of credit. Approval will be based solely on your personal situation. You are encouraged to speak with a Mortgage Professional for the most accurate information and to determine your eligibility.

Property Insights

École Primaire Onslow (Onslow)
  • n/a
  • -
  • In Catchment
École De La Vallée-Des-Voyageurs (Sainte-Marie)
  • n/a
  • -
  • In Catchment
École De La Vallée-Des-Voyageurs (Notre-Dame-De-La-Joie)
  • n/a
  • -
  • In Catchment
École Au Coeur-Des-Collines (Sainte-Cécile)
  • n/a
  • -
  • In Catchment
École Secondaire Des Lacs
  • n/a
  • -
  • In Catchment
École Au Coeur-Des-Collines (La Pêche)
  • n/a
  • -
  • In Catchment
École Internationale Du Village (Limoges)
  • n/a
  • -
  • In Catchment
École Des Tournesols (Tournesols, Des)
  • n/a
  • -
  • In Catchment
École Internationale Du Village (Saint-Paul)
  • n/a
  • -
  • In Catchment
École Lord Aylmer (Lord Aylmer Senior Campus)
  • n/a
  • -
  • In Catchment
School catchments and distances are intended to be used as reference only. To verify enrolment eligibility for a property, contact the school directly.Report Incorrect Info

Cities near Sarnia

    Neighborhoods near Sarnia

      Listing data is subject to copyright, disclaimer, and additional requirements from the data provider. See our Terms of Use for terms applicable to this listing. Listing data was last updated on 2026-09-04.
      We use cookies and other technologies for functionality, security, and to provide you with a personalized experience on our online services. By continuing to use our online services, you agree to our Privacy Policy and Terms of Use. For information on how to adjust your privacy settings, visit our Cookie Policy.
      Dismiss

