For Sale: 195 North Street E, Orillia, ON - REW
Boost your listing
Listing featured. Your listing will be featured on REW.
View featured placement
$549,990
3 + 1 bd 3 ba 1100 - 1500 sf House

195 E North StreetOrillia, ON, L3V 2G2

  • 3 + 1 Bed
  • 3 Bath
  • 1100 - 1500 Sqft
  • House

About this home

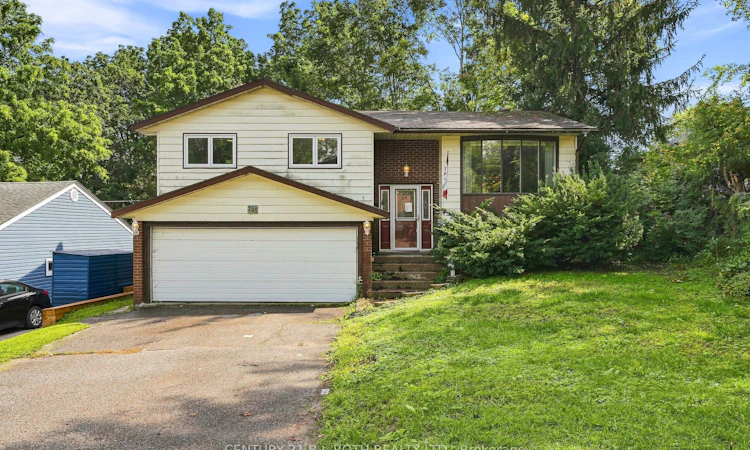
Welcome to 195 North Street E, a fantastic opportunity nestled in Orillia's coveted North End! This spacious and versatile home offers the perfect combination of location, space, and endless potential, making it an ideal opportunity for buyers looking to create a home that truly reflects their style. Whether you're envisioning a full renovation or simply looking to make thoughtful updates, this property provides an incredible canvas to bring your vision to life. Inside, you'll find a well designed layout featuring 3+1 bedrooms and 3 bathrooms, generous principal rooms and excellent flow. The finished walk-out basement adds valuable living space and flexibility, while the separate side entrance creates excellent potential for an in-law suite or additional living accommodations. Step outside and discover an expansive lot with plenty of room to create your own private backyard retreat. A large deck provides the perfect setting for summer entertaining, outdoor dining, or relaxing with family and friends. The generous front yard offers an impressive amount of privacy along with ample parking, making this property as practical as it is full of potential. And then there's the location, just minutes from the shores of Lake Couchiching, with easy access to beaches, boat launches, marinas, parks, trails, grocery stores, and Downtown Orillia. Enjoy scenic walks and bike rides connecting you to Tudhope Park, waterfront restaurants, and the many recreational amenities that make Orillia such a sought-after destination. Whether you're looking for a family home, an investment opportunity, or a property you can transform into your dream space, 195 North Street E offers the opportunity, location, and lifestyle to make it your own.
Listed by: Alex Elieff, Salesperson, CENTURY 21 B.J. ROTH REALTY LTD.

Home facts and features

Price details
List Price
Gross Taxes for 2026
$4,399
Home facts
Bedrooms
3 + 1
Full Bathrooms
3
Parking Spaces
6
Parking Details
Private
Property Type
House
Lot Size
49 ft x 87 ft (4263 ft²)
Depth
87.0
Frontage
49.0
Year Built
31 - 50 yrs old
Exterior Finish
Brick, Vinyl Siding
Heating Type
Baseboard, Electric
Cooling
Wall Unit(s)
Basement Details
Full, Finished, Separate Entrance, Walk-Out
Features
Lake/Pond, Place Of Worship, Public Transit, School, School Bus Route
Agent details
Primary Agent
Alex Elieff
Primary Broker
CENTURY 21 B.J. ROTH REALTY LTD.
Secondary Agent
Dan Wojcik
Secondary Broker
CENTURY 21 B.J. ROTH REALTY LTD.
Listing details
Days on REW
1 Day
MLS® Number
S13741282
Source
Toronto Real Estate Board
Is this your listing? Help it to stand out.

Mortgage Calculator

Estimated Payments
Purchase Price
Mortgage Total
Down Payment
Amortization
25 Years
Interest Rate
3.99%

Connect with our mortgage partner

REW Money

REW Money

REW Money

Connect with a mortgage expert

The displayed rates are provided as guidance only, are not guaranteed, or are to be considered an approval of credit. Approval will be based solely on your personal situation. You are encouraged to speak with a Mortgage Professional for the most accurate information and to determine your eligibility.

Property Insights

Couchiching Heights Public School
  • Public
  • JK - 8
Monsignor Lee School
  • Catholic
  • JK - 8
Patrick Fogarty Secondary School
  • Catholic
  • 9 - 12
Orchard Park Elementary School
  • Public
  • JK - 8
Lions Oval Public School
  • Public
  • JK - 8
ÉÉC Samuel-de-Champlain
  • Catholic
  • JK - 6
Orillia Secondary School
  • Public
  • 9 - 12
Harriett Todd Public School
  • Public
  • JK - 8
St Bernard's School
  • Catholic
  • JK - 8
Regent Park Public School
  • Public
  • JK - 8
School catchments and distances are intended to be used as reference only. To verify enrolment eligibility for a property, contact the school directly.Report Incorrect Info
Listing data is subject to copyright, disclaimer, and additional requirements from the data provider. See our Terms of Use for terms applicable to this listing. Listing data was last updated on 2026-09-03.
We use cookies and other technologies for functionality, security, and to provide you with a personalized experience on our online services. By continuing to use our online services, you agree to our Privacy Policy and Terms of Use. For information on how to adjust your privacy settings, visit our Cookie Policy.
Dismiss

