For Sale: 1945B 25 Avenue SW, Calgary, AB - REW
Boost your listing
Listing featured. Your listing will be featured on REW.
View featured placement
$1,085,000
4 bd • 4 ba • 1979 sf • Duplex

1945b Sw 25th AvenueCalgary, AB, T2T 1A6

Bankview
  • 4 Bed
  • 4 Bath
  • 1979 Sqft
  • Duplex

About this home

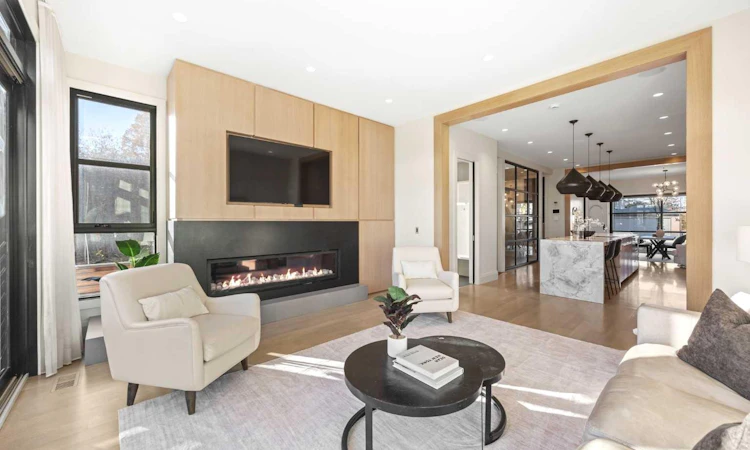
OPEN HOUSE SAT OCT 17, 2:30-4:30PM. Well positioned on the upper west side of Bankview, surrounded by mature tees and estate homes, this residence showcases the best from preeminent builder, multi award-winning Dream Ridge Homes in association with architecture by McDowell & Associates. Step into luxury, where distinctive design meets every day functionality. From the refined and bespoke finishings to the seamless floorplan, the oversized 139’ lot depth to the custom Kayu hardwood outdoor lounge, this space offers something special. The home is adorned with site-finished white oak floors, 10’ main floor ceilings, concealed architectural storage and bathed in natural light from the expansive windows. The contemporary front dining room flows into the kitchen anchored by a 6-burner Wolf gas range, panelled Sub Zero fridge and Asko dishwasher, marble counters and integrated storage solutions in every cabinet and drawer. Opening up to the living room, this space is framed by wooden beams, a linear 7’ gas fireplace, and clever built-in storage, creating an airy yet cozy atmosphere. Double sliding glass doors extend to the private, sunny south facing deck flowing down with stadium seating to the beautifully landscaped yard. Guests will delight with the exquisite powder room. The stunning metal and glass feature wall, leads up a solid wooden staircase to a space naturally lit with a skylight. Detail has been poured into the primary retreat with a tray ceiling, panelled walls, built-in pendent bedside lights, custom closet, and a luxurious ensuite with heated floors, a curbless steam shower, free-standing tub and a skylight. Set on their own wing, the additional upper bedrooms have built-in closets and are adjacent to an oversized bathroom with dual vanities and a skylight. Upper laundry has both a sink and hanging rod. The same attention carries through to the lower level with in-floor radiant heating, offering a spacious rec room, full wet bar with a statement fridge, wine room with oak cladding and glass doors, an additional finished storage room, fourth bedroom with a walk-in closet and a full bathroom. Built as the homebuilder’s personal residence, every upgrade and elevated building standard was integrated into this home (list available). Exceptional details to note: A/C, built-in speakers, heated garage, poured sidewalk along the side, Brazillian Kayu hardwood (fence, deck, house siding, soffits), water softener, hardwood stairs, Roxul sound insulation in party wall, Lux windows, Superseal foundation, landscaping with built-in planter boxes and the list goes on. Ideally located on a quiet street - just down from a park, a quick stroll to both Marda Loop, 17th Avenue and a short commute into downtown. The surrounding amenities are fantastic including an outdoor swimming pool, tennis courts, library and charming restaurants and shops nearby. Thoughtfully designed down to the finest detail, built to the highest standard – a true offering of excellence.
Listed by: Elise Crowe, REMAX Innovations

Home facts and features

Price details
List Price
Home facts
Bedrooms
4
Full Bathrooms
3
Partial Bathrooms
1
Parking Spaces
2
Property Type
Duplex
Lot Size
3121 ft²
Frontage
22.51 sqft
Year Built
Built in 2015 (11 yrs old)
Style
2 Storey,Attached-Side by Side
Exterior Finish
Concrete, Stucco, Wood Frame, Wood Siding
Heating Type
Forced Air, In Floor, Boiler
Cooling
Central Air
Basement Details
Full
Features
Built-in Features, Central Vacuum, Closet Organizers, Deck, Double Vanity, High Ceilings, Kitchen Island, Open Floorplan, Park, Playground, Pool, Schools Nearby, See Remarks, Shopping Nearby, Skylight(s), Soaking Tub, Stone Counters, Tennis Court(s), Tray Ceiling(s), Upper Level, Walk-in Closet(s), Walking/bike Paths, Wet Bar, Wired For Sound
Appliances
Central Air Conditioner, Dishwasher, Dryer, Garburator, Microwave, Range Hood, Refrigerator, Stove, Washer, Water Softener
Community
Agent details
Primary Agent
Primary Broker
REMAX Innovations
Listing details
Days on REW
1 Day
MLS® Number
A2350280
Source
Pillar 9
Board
Calgary Real Estate Board
Is this your listing? Help it to stand out.

Mortgage Calculator

provided by REW Digital Ltd
Estimated Payments
Purchase Price
Mortgage Total
Down Payment
Amortization
25 Years
Interest Rate
3.99%

Connect with our mortgage partner

Aamir Khalique

Aamir Khalique

Dominion Lending

Found a home you love? Let's get you pre-approved and mortgage-ready so you can shop with confidence and make stronger offers.

Connect with a mortgage expert

The displayed rates are provided as guidance only, are not guaranteed, or are to be considered an approval of credit. Approval will be based solely on your personal situation. You are encouraged to speak with a Mortgage Professional for the most accurate information and to determine your eligibility.

Property Insights

Richmond School
  • n/a
  • -
  • In Catchment
Mount Royal School
  • n/a
  • -
  • In Catchment
Sunalta School
  • n/a
  • -
  • In Catchment
Sacred Heart Elementary School
  • n/a
  • -
  • In Catchment
Dr. Oakley School
  • n/a
  • -
  • In Catchment
Alex Ferguson School
  • n/a
  • -
  • In Catchment
William Reid School
  • n/a
  • -
  • In Catchment
Access International College
  • n/a
  • -
  • In Catchment
Banbury Crossroads School
  • n/a
  • -
  • In Catchment
Lycee Louis Pasteur
  • n/a
  • -
  • In Catchment
School catchments and distances are intended to be used as reference only. To verify enrolment eligibility for a property, contact the school directly.Report Incorrect Info
Listing data is subject to copyright, disclaimer, and additional requirements from the data provider. See our Terms of Use for terms applicable to this listing. Listing data was last updated on 2026-10-16.
We use cookies and other technologies for functionality, security, and to provide you with a personalized experience on our online services. By continuing to use our online services, you agree to our Privacy Policy and Terms of Use. For information on how to adjust your privacy settings, visit our Cookie Policy.
Dismiss






