For Sale: 1941 Standfield Road, London, ON - REW
Boost your listing
Listing featured. Your listing will be featured on REW.
View featured placement
$1,089,000
5 bd 4 ba 3000 - 3499 sf House
1941 Standfield Road
Street ViewDirections

1941 Standfield RoadLondon, ON, N6G 5G1

Sunningdale
  • 5 Bed
  • 4 Bath
  • 3000 - 3499 Sqft
  • House

About this home

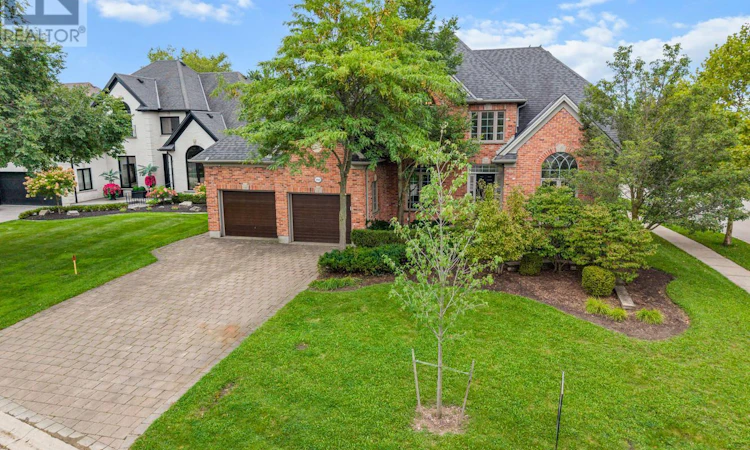
Outstanding value in Sunningdale, one of North London's most desirable neighbourhoods, & priced to sell on this stunning Aleck Harasym built Carrington II model featuring approximately 3,100 sq. ft. of luxury living above grade + an additional 1,400 sq. ft. finished lower level for approx. 4,500 sq. ft. of living space. All on a premium, huge 68 x 167' (loads of room for a pool if desired!) lot across the street from Plane Tree Park. Fabulous school district with Masonville & Lucas for public elementary & secondary & St. Catherine of Sienna Catholic elementary just steps away. Attractive reclaimed brick exterior leads to a stunning interior with a beautiful main floor plan featuring a dazzling two storey foyer with adjacent Living Room & Formal Dining Rooms, a spacious main floor Family Room/Great Room & gorgeous white kitchen with Corian counters sharing a double sided gas fireplace, & a large, functional main floor office/study & main floor laundry. Quality finish & trim levels that Harasym is known for throughout with extensive use of transom & palladian windows for an abundance of natural light, cornice mouldings, & built-ins, beautiful maple hardwood flooring & more. 4 Spacious Bedrooms up including Primary with luxurious ensuite bath & large walk-in closet. Fully finished basement affords incredible flexibility with 5th bedroom, additional full bath & space for Family Room/Games Rooms/Exercise & Gym areas etc. New carpet throughout, freshly painted & in move in condition. Family sized private back yard offers up both deck & patio areas & brand new hot tub with full warranty. Shingles replaced circa 2019. Act fast-probably the best value in a larger home in North London right now! Some photos virtually staged. (id:63626)
Listed by: BLAKE PALMER, Broker, RE/MAX CENTRE CITY REALTY INC.

Home facts and features

Price details
List Price
Gross Taxes for 2025
$9,840
Home facts
Bedrooms
5
Full Bathrooms
3
Partial Bathrooms
1
Parking Spaces
6
Parking Details
Garage, Attached Garage
Property Type
House
Depth
169 feet
Frontage
69.1 feet
Title
Freehold
Exterior Finish
Brick, Aluminum siding
Heating Type
Forced air, Natural gas
Cooling
Central air conditioning
Basement Details
Finished,
Features
Flat site, Sump Pump
Appliances
Dishwasher, Dryer, Garage door opener, Garage door opener remote(s), Hot Tub, Refrigerator, Stove, Washer, Window Coverings
Community
Agent details
Primary Agent
Primary Broker
RE/MAX CENTRE CITY REALTY INC.
Listing details
Days on REW
1 Day
MLS® Number
X13783972
Source
Canadian Real Estate Association
Board
London and St. Thomas Association of REALTORS®

Is this your listing? Help it to stand out.

Mortgage Calculator

Estimated Payments
Purchase Price
Mortgage Total
Down Payment
Amortization
25 Years
Interest Rate
3.99%

Connect with our mortgage partner

REW Money

REW Money

REW Money

Connect with a mortgage expert

The displayed rates are provided as guidance only, are not guaranteed, or are to be considered an approval of credit. Approval will be based solely on your personal situation. You are encouraged to speak with a Mortgage Professional for the most accurate information and to determine your eligibility.

Property Insights

St Catherine of Siena School
  • Catholic
  • JK - 8
Masonville Public School
  • Public
  • JK - 8
Jack Chambers Public School
  • Public
  • JK - 8
St. Kateri School
  • Catholic
  • JK - 8
Stoneybrook Public School
  • Public
  • JK - 8
Emily Carr Public School
  • Public
  • JK - 8
St. Andre Bessette Secondary School
  • Catholic
  • 9 - 12
Sir Frederick Banting Secondary School
  • Public
  • 9 - 12
St Thomas More School
  • Catholic
  • JK - 8
St Marguerite d'Youville School
  • Catholic
  • JK - 8
School catchments and distances are intended to be used as reference only. To verify enrolment eligibility for a property, contact the school directly.Report Incorrect Info
Listing data is subject to copyright, disclaimer, and additional requirements from the data provider. See our Terms of Use for terms applicable to this listing. Listing data was last updated on 2026-09-15.
We use cookies and other technologies for functionality, security, and to provide you with a personalized experience on our online services. By continuing to use our online services, you agree to our Privacy Policy and Terms of Use. For information on how to adjust your privacy settings, visit our Cookie Policy.
Dismiss

