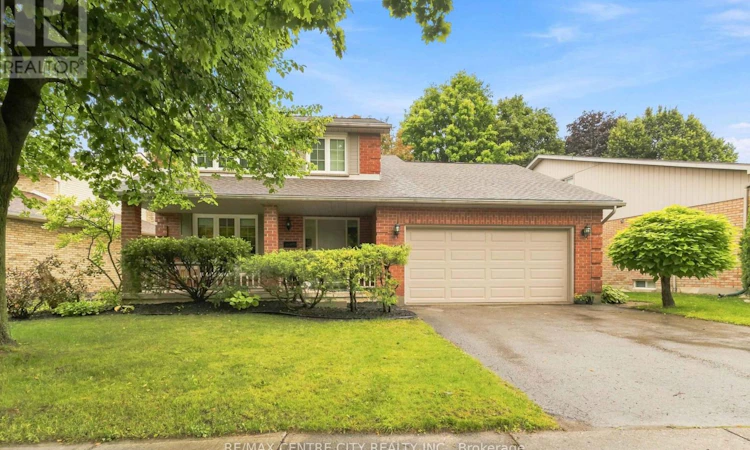
For Sale: 194 Whisperwood Avenue, London, ON - REW
Boost your listing
Listing featured. Your listing will be featured on REW.
View featured placement
$794,900
5 bd 3 ba 1500 - 1999 sf House

194 Whisperwood AvenueLondon, ON, N6K 4C8

Byron
  • 5 Bed
  • 3 Bath
  • 1500 - 1999 Sqft
  • House

About this home

WOW! Welcome to 194 Whisperwood Avenue. Step onto the gorgeous south facing covered front porch and into this beautifully updated two storey home in the heart of Byron. Thoughtfully renovated and meticulously maintained, it makes an immediate impression.The main floor family room centres around a cozy wood burning fireplace perfect for quiet evenings or lively family nights. The 2022 custom kitchen is the true centrepiece, offering amazing counter space, exceptional flow, and newer appliances. It opens to a second full dining area that complements the formal dining room, creating a grand, flexible space for entertaining. An awesome main floor laundry room adds rare everyday convenience. Upstairs are three good sized bedrooms, including a large primary suite with walk in closet and newly renovated ensuite. The updated main bath features a bright skylight and double sinks. The finished basement adds two more bedrooms, a recreation room, plenty of storage and a good sized workbench area. Five bedrooms total with flexible space for the whole family. Major updates include 2022 furnace and A/C with 10 year transferable warranties, 2026 washer and dryer from Leons with 5 year transferable warranties, windows 2016 to 2018 plus 2024 garage and lower egress windows, 2021 garage door, and a solid 2010 fibreglass roof with 50 year shingles and remaining transferable warranty. Outside is pure privacy. The treed, fully fenced rear yard has no direct neighbours behind it, creating a very private, secluded retreat. Meticulously landscaped with lovely gardens and lighting. Double car garage completes the home. Nestled on a quiet crescent steps from Byron Somerset Public School and a short walk to St. Georges. Springbank Park, London Ski Club, Byron Village shops, trails and amenities are all close by. A rare opportunity to own a very well updated, move in ready family home in one of Londons most desirable communities. Easy to show. Don't miss your chance today! (id:63626)
Listed by: GORD PRIOR, Salesperson, RE/MAX CENTRE CITY REALTY INC.

Home facts and features

Price details
List Price
Gross Taxes for 2025
$5,648
Home facts
Bedrooms
5
Full Bathrooms
2
Partial Bathrooms
1
Parking Spaces
4
Parking Details
Garage, Attached Garage
Property Type
House
Depth
103.9 feet
Frontage
65.2 feet
Title
Freehold
Exterior Finish
Brick, Vinyl siding
Heating Type
Forced air, Natural gas
Cooling
Central air conditioning
Basement Details
Finished,
Features
Flat site, Sump Pump
Appliances
Dishwasher, Dryer, Garage door opener remote(s), Refrigerator, Stove, Washer
Community
Agent details
Primary Agent
GORD PRIOR
Primary Broker
RE/MAX CENTRE CITY REALTY INC.
Listing details
Days on REW
1 Day
MLS® Number
X13656140
Source
Canadian Real Estate Association
Board
London and St. Thomas Association of REALTORS®

Is this your listing? Help it to stand out.

Mortgage Calculator

Estimated Payments
Purchase Price
Mortgage Total
Down Payment
Amortization
25 Years
Interest Rate
3.99%

Connect with our mortgage partner

REW Money

REW Money

REW Money

Connect with a mortgage expert

The displayed rates are provided as guidance only, are not guaranteed, or are to be considered an approval of credit. Approval will be based solely on your personal situation. You are encouraged to speak with a Mortgage Professional for the most accurate information and to determine your eligibility.

Property Insights

Byron Somerset Public School
  • Public
  • JK - 8
Byron Southwood Public School
  • Public
  • JK - 8
St George School
  • Catholic
  • JK - 8
St Theresa School
  • Catholic
  • JK - 8
Byron Northview Public School
  • Public
  • JK - 8
John Dearness Public School
  • Public
  • JK - 8
ÉEP La Pommeraie
  • Public
  • JK - 6
Madeline Hardy School
  • Public
  • JK - 8
Jean Vanier School
  • Catholic
  • JK - 8
Westmount Public School
  • Public
  • JK - 8
School catchments and distances are intended to be used as reference only. To verify enrolment eligibility for a property, contact the school directly.Report Incorrect Info
Listing data is subject to copyright, disclaimer, and additional requirements from the data provider. See our Terms of Use for terms applicable to this listing. Listing data was last updated on 2026-08-10.
We use cookies and other technologies for functionality, security, and to provide you with a personalized experience on our online services. By continuing to use our online services, you agree to our Privacy Policy and Terms of Use. For information on how to adjust your privacy settings, visit our Cookie Policy.
Dismiss






