For Sale: 194 Ryerson Road, Oakville, ON - REW
Boost your listing
Listing featured. Your listing will be featured on REW.
View featured placement
$1,359,000
3 bd • 4 ba • 1500 - 1999 sf • House

194 Ryerson RoadOakville, ON, L6H 4P7

College Park
  • 3 Bed
  • 4 Bath
  • 1500 - 1999 Sqft
  • House

About this home

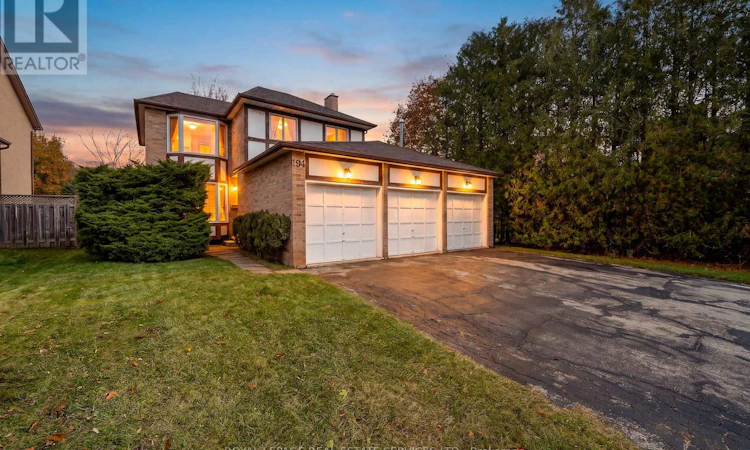
A RARE FIND IN COLLEGE PARK! If you know College Park, you know it isn't often that you find a home with a 3-car garage, especially one with an additional garage door providing access to the backyard! Add a quiet, tree-lined street, a deep backyard and an excellent family location, and you have a super combination.This 3-bedroom home offers approximately 1,700 sq. ft. of comfortable living space, with 2 full bathrooms and 2 powder rooms. The main level features brand new Luxury Vinyl Wide Plank Flooring, while brand new carpeting has just been installed upstairs. Freshly painted on the first two levels.The Living and Dining Rooms both feature attractive bay windows. The sunken Family Room offers a floor-to-ceiling brick-faced fireplace, while the Kitchen and Breakfast Area open onto the irregular, approximately 133-foot-deep backyard. Enjoy an open view across neighbouring backyards rather than looking directly into other houses. A convenient main-floor powder room completes this level. Upstairs, the generous Primary Bedroom features a 4-piece Ensuite Bathroom and an oversized closet. Two additional well-sized Family Bedrooms, both with bay windows, and a 4-piece Family Bathroom complete the second level.The basement is already partitioned into a Recreation Room, Den, Utility Room and 2-piece Bathroom. It's ready for your finishing touches - just add the carpet! The roof, furnace and air conditioner have been recently replaced. Excellent schools are another bonus, including Sunningdale Public School (French Immersion), White Oaks Secondary School (International Baccalaureate), École Secondaire Gaétan-Gervais and Sheridan College. Oakville Place is also just minutes away, and it's an easy drive to the QEW. A rare 3-car garage, a great family layout, a deep backyard and an excellent College Park location... Come check it out! (id:63626)
Listed by: LYNNE SAMPSON BLOTT, Broker, Royal LePage Real Estate Services Ltd., Brokerage

Home facts and features

Price details
List Price
Gross Taxes for 2026
$5,795
Home facts
Bedrooms
3
Full Bathrooms
2
Partial Bathrooms
2
Parking Spaces
9
Parking Details
Attached Garage, Garage
Property Type
House
Depth
133.2 feet
Frontage
69.1 feet
Title
Freehold
Exterior Finish
Brick
Heating Type
Forced air, Natural gas
Cooling
Central air conditioning
Features
Fireplace(s), Flat site, Level lot, Wooded area
Appliances
Dishwasher, Dryer, Garage door opener remote(s), Refrigerator, Stove, Washer, Water meter
Community
Agent details
Primary Agent
Primary Broker
Royal LePage Real Estate Services Ltd., Brokerage
Listing details
Days on REW
1 Day
MLS® Number
W14159404
Source
Canadian Real Estate Association
Is this your listing? Help it to stand out.

Mortgage Calculator

provided by REW Digital Ltd
Estimated Payments
Purchase Price
Mortgage Total
Down Payment
Amortization
25 Years
Interest Rate
3.99%

Connect with our mortgage partner

Frank Mortgage

Frank Mortgage

Canada's No Fee Mortgage Marketplace

Online mortgage broker offering quick and simple access to Canada's top lenders – compare rates and complete your mortgage in a secure online environment

Connect with a mortgage expert

The displayed rates are provided as guidance only, are not guaranteed, or are to be considered an approval of credit. Approval will be based solely on your personal situation. You are encouraged to speak with a Mortgage Professional for the most accurate information and to determine your eligibility.

Property Insights

St Michaels School
  • Catholic
  • JK - 8
É Élém du Chêne
  • Public
  • JK - 6
École secondaire Gaétan-Gervais
  • Public
  • 7 - 12
Montclair Public School
  • Public
  • JK - 8
White Oaks School
  • Public
  • 9 - 12
Toronto International Academy Oakville
  • Private
  • 9 - 12
Munn's Public School
  • Public
  • 1 - 8
Sunningdale Public School
  • Public
  • 1 - 8
MacLachlan College
  • Private
  • Pre-K - 12
Oakwood Public School
  • Public
  • JK - 5
School catchments and distances are intended to be used as reference only. To verify enrolment eligibility for a property, contact the school directly.Report Incorrect Info
Listing data is subject to copyright, disclaimer, and additional requirements from the data provider. See our Terms of Use for terms applicable to this listing. Listing data was last updated on 2026-11-06.
We use cookies and other technologies for functionality, security, and to provide you with a personalized experience on our online services. By continuing to use our online services, you agree to our Privacy Policy and Terms of Use. For information on how to adjust your privacy settings, visit our Cookie Policy.
Dismiss