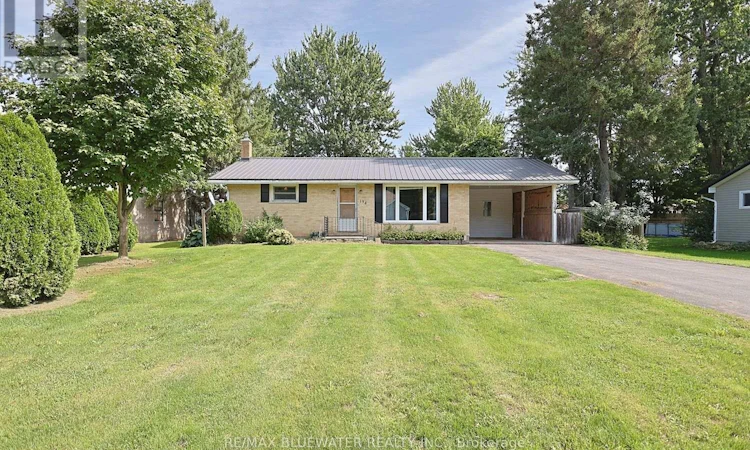
For Sale: 194 Park Drive WEST, North Middlesex, ON - REW
Boost your listing
Listing featured. Your listing will be featured on REW.
View featured placement
$360,000
2 bd 1 ba 700 - 1099 sf House
194 Park Drive WEST
Street ViewDirections

194 West Park DriveNorth Middlesex, ON, N0M 2K0

  • 2 Bed
  • 1 Bath
  • 700 - 1099 Sqft
  • House

About this home

Welcome to 194 West Park Drive, Parkhill where you find a brick bungalow with full basement offering lots of potential! Situated on a 77'x118' property. Great curb appeal with brick exterior, metal roof and attached carport. Step inside to the open concept great room offering living, dining and kitchen. Updated flooring throughout main floor. Living room with alrge window for lots of natural light. Kitchen offers wall of cabientry plus a pantry. Home offers two bedrooms and full four piece bathroom. Full basement offers lots of potential for development. Laundry hookups on main floor and basement. Updated electrical panel and owned hot water. Large sunroom off of carport entrance offers wall of windows overlooking backyard and doorway to back patio. Step onto the 14x24 ft paver stone back patio. Enjoy the private backyard that is fully fenced. Backyard offers a 12x19 detached garage with hydro and single garage door. Parkhill is a great communtiy for all ages offering rec centre with gym, tennis/pickleball courts, basketball, baseball, playground, skateboard park, green space, community centre, community groups, downtown core, restaurants, grocery store and the best ice cream in the area at Lickity Split! Located only 15 minutes from Grand Bend and the sandy shores of Lake Huron. Only 35 minute drive to London amenities! (id:63626)
Listed by: GARRETT PEDLAR, Sales Representative, RE/MAX BLUEWATER REALTY INC.

Home facts and features

Price details
List Price
Gross Taxes for 2026
$2,216
Home facts
Bedrooms
2
Full Bathrooms
1
Parking Spaces
7
Parking Details
Carport, Garage
Property Type
House
Lot Size
77 ft x 118 ft (9086 ft²)
Depth
118 feet
Frontage
77.0 feet
Title
Freehold
Style
Bungalow
Exterior Finish
Brick
Heating Type
Baseboard heaters, Electric
Basement Details
Unfinished, Full
Features
Separate Heating Controls
Appliances
Stove, Water Heater
Agent details
Primary Agent
GARRETT PEDLAR
Primary Broker
RE/MAX BLUEWATER REALTY INC.
Secondary Agent
Secondary Broker
RE/MAX BLUEWATER REALTY INC.
Tertiary Agent
DOUG PEDLAR
Tertiary Broker
RE/MAX BLUEWATER REALTY INC.
Listing details
Days on REW
2 Days
MLS® Number
X13779084
Source
Canadian Real Estate Association
Board
London and St. Thomas Association of REALTORS®

Is this your listing? Help it to stand out.

Mortgage Calculator

Estimated Payments
Purchase Price
Mortgage Total
Down Payment
Amortization
25 Years
Interest Rate
3.99%

Connect with our mortgage partner

REW Money

REW Money

REW Money

Connect with a mortgage expert

The displayed rates are provided as guidance only, are not guaranteed, or are to be considered an approval of credit. Approval will be based solely on your personal situation. You are encouraged to speak with a Mortgage Professional for the most accurate information and to determine your eligibility.

Property Insights

Sacred Heart School
  • Catholic
  • JK - 8
Parkhill-West Williams School
  • Public
  • JK - 8
North Middlesex District High School
  • Public
  • 9 - 12
School catchments and distances are intended to be used as reference only. To verify enrolment eligibility for a property, contact the school directly.Report Incorrect Info
Listing data is subject to copyright, disclaimer, and additional requirements from the data provider. See our Terms of Use for terms applicable to this listing. Listing data was last updated on 2026-09-15.
We use cookies and other technologies for functionality, security, and to provide you with a personalized experience on our online services. By continuing to use our online services, you agree to our Privacy Policy and Terms of Use. For information on how to adjust your privacy settings, visit our Cookie Policy.
Dismiss

