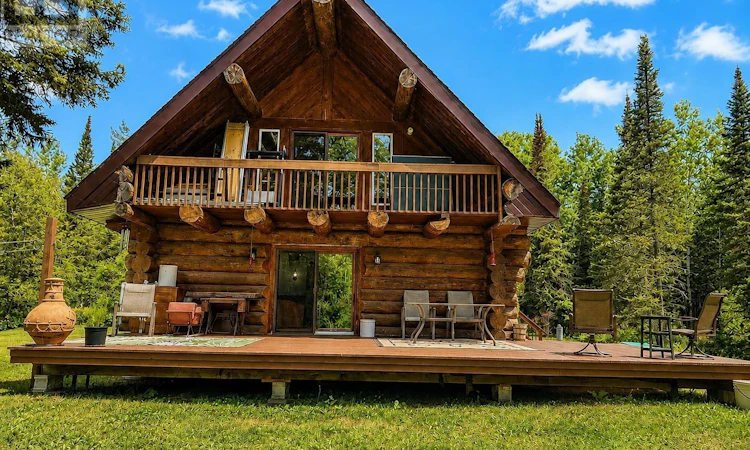
For Sale: 194 Old Silver Mountain Road, Thunder Bay, ON - REW
Boost your listing
Listing featured. Your listing will be featured on REW.
View featured placement
$389,900
2 bd 1 ba 1005 sf House

194 Old Silver Mountain RdThunder Bay, ON, P0T 2K0

  • 2 Bed
  • 1 Bath
  • 1005 Sqft
  • House

About this home

Welcome to 194 Old Silver Mountain Road, where rustic charm meets the opportunity to create your own country retreat. Set on 15 acres in a peaceful, wooded setting, this 1990-built Sitka spruce log home offers two bedrooms, a three-piece bathroom and plenty of space to make it your own. The main floor features a warm and inviting kitchen with wood cabinetry, stainless steel appliances and a tiled backsplash. The dining area is filled with natural light and offers beautiful treed views, while the three-piece bathroom features rustic finishes and a charming clawfoot tub. Step outside onto the spacious deck and enjoy the natural surroundings. The second level offers two bedrooms and a spacious family room with impressive 16-foot ceilings. A balcony off the second level provides another wonderful spot to take in the views. This level is insulated and ready for your finishing touches and future development. The lower level is also insulated and ready for development, with pot lights installed and a woodstove. There is excellent potential to create additional living space, a recreation area, workshop or storage. Outside, enjoy your own artesian-fed pond, creating a natural habitat for turtles and abundant birdlife. In winter, the pond becomes a wonderful spot for skating and makes a great natural ice rink. Enjoy the convenience of Fibre internet, the natural beauty of 15 acres and plenty of room to explore, relax and enjoy the outdoors. With its distinctive log design, generous property and potential for future development, 194 Old Silver Mountain Road offers a wonderful opportunity to create your own country getaway. (id:63626)
Listed by: CARRIE COSTA, Salesperson, ROYAL LEPAGE LANNON REALTY

Home facts and features

Price details
List Price
Gross Taxes for 2026
$3,499
Home facts
Bedrooms
2
Full Bathrooms
1
Parking Details
No Garage
Property Type
House
Lot Size
0 ft x 0 ft (15.0 acres)
Depth
Frontage
0.0
Year Built
Built in 1990 (36 yrs old)
Exterior Finish
Wood
Heating Type
Baseboard heaters, Forced air, Oil, Electric
Basement Details
Partially finished, Full
Features
Balcony
Appliances
Refrigerator, Stove
Agent details
Primary Agent
CARRIE COSTA
Primary Broker
ROYAL LEPAGE LANNON REALTY
Secondary Agent
VANNY COSTA
Secondary Broker
ROYAL LEPAGE LANNON REALTY
Listing details
Days on REW
1 Day
MLS® Number
TB2602525
Source
Canadian Real Estate Association
Board
Thunder Bay Real Estate Board

Is this your listing? Help it to stand out.

Mortgage Calculator

Estimated Payments
Purchase Price
Mortgage Total
Down Payment
Amortization
25 Years
Interest Rate
3.99%

Connect with our mortgage partner

REW Money

REW Money

REW Money

Connect with a mortgage expert

The displayed rates are provided as guidance only, are not guaranteed, or are to be considered an approval of credit. Approval will be based solely on your personal situation. You are encouraged to speak with a Mortgage Professional for the most accurate information and to determine your eligibility.

Property Insights

Arborgate School
  • n/a
  • K - 8
  • In Catchment
École Sainte-Anne Immersion
  • n/a
  • K - 8
  • In Catchment
Ste. Anne Elementary School
  • n/a
  • K - 8
  • In Catchment
Ste. Anne Collegiate
  • n/a
  • 9 - 12
  • In Catchment
École Pointe-Des-Chênes
  • n/a
  • K - 12
  • In Catchment
Ste. Anne Adult Learning Centre
  • n/a
  • 9 - 12
  • In Catchment
Collège Lorette Collegiate
  • n/a
  • 9 - 12
  • In Catchment
École Lagimodière
  • n/a
  • K - 8
  • In Catchment
Dawson Trail School
  • n/a
  • K - 8
  • In Catchment
École Lorette Immersion
  • n/a
  • K - 8
  • In Catchment
School catchments and distances are intended to be used as reference only. To verify enrolment eligibility for a property, contact the school directly.Report Incorrect Info
Listing data is subject to copyright, disclaimer, and additional requirements from the data provider. See our Terms of Use for terms applicable to this listing. Listing data was last updated on 2026-08-26.
We use cookies and other technologies for functionality, security, and to provide you with a personalized experience on our online services. By continuing to use our online services, you agree to our Privacy Policy and Terms of Use. For information on how to adjust your privacy settings, visit our Cookie Policy.
Dismiss

