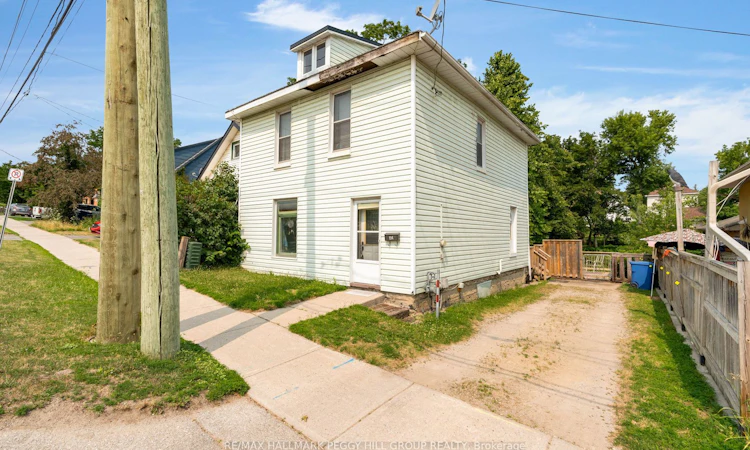
For Sale: 194 Mississaga Street W, Orillia, ON - REW
Boost your listing
Listing featured. Your listing will be featured on REW.
View featured placement
$299,900
4 bd 2 ba 1100 - 1500 sf House

194 W Mississaga StreetOrillia, ON, L3V 3B5

  • 4 Bed
  • 2 Bath
  • 1100 - 1500 Sqft
  • House

About this home

HIGH-VISIBILITY ORILLIA PROPERTY WITH HC2 ZONING, MULTI-USE POTENTIAL & SOLDIERS' MEMORIAL HOSPITAL ACROSS THE STREET! Bring your contractor, pull out the paint swatches and open the Pinterest board because 194 Mississaga Street West is ready for a buyer with vision. Set on a 40 x 171 ft lot, this four-bedroom, two-bath century home offers 1,412 sq ft and a character-filled canvas for thoughtful updates, a live-work concept or an investment project. High pedestrian and vehicle traffic creates valuable visibility for commercial signage, while HC2 zoning supports a broad range of potential uses, including additional dwelling units, a bed and breakfast, child care, home occupation, live-work space, three- or four-unit residential configurations, health-related professional offices and retail. Consider consultation rooms, medical offices or professional services in a location where daily exposure could become a meaningful business advantage. Walk to Mariposa Market, downtown cafés, restaurants, grocery stores and local parks, with Tudhope Park, Costco and Highway 11 only a short drive away. Whether restored as a distinctive century home or repositioned for its next purpose, this property offers the lot, location and zoning flexibility to bring an ambitious plan to life.
Listed by: Peggy Hill, RE/MAX HALLMARK PEGGY HILL GROUP REALTY

Home facts and features

Price details
List Price
Gross Taxes for 2026
$2,772
Home facts
Bedrooms
4
Full Bathrooms
2
Parking Spaces
3
Parking Details
Front Yard Parking, Private
Property Type
House
Lot Size
39 ft x 171 ft (6809 ft²)
Depth
171.01
Frontage
39.82
Year Built
100 - 2026 yrs old
Exterior Finish
Aluminum Siding, Brick
Heating Type
Baseboard, Electric
Basement Details
Unfinished
Features
Carbon Monoxide Detectors, Deck, Hospital, Park, Porch, Public Transit, School, Smoke Detector
Agent details
Primary Agent
Primary Broker
RE/MAX HALLMARK PEGGY HILL GROUP REALTY
Secondary Agent
Laura-Lea VOGEL
Secondary Broker
RE/MAX HALLMARK PEGGY HILL GROUP REALTY
Listing details
Days on REW
1 Day
MLS® Number
S13620420
Source
Toronto Real Estate Board
Is this your listing? Help it to stand out.

Mortgage Calculator

Estimated Payments
Purchase Price
Mortgage Total
Down Payment
Amortization
25 Years
Interest Rate
3.99%

Connect with our mortgage partner

REW Money

REW Money

REW Money

Connect with a mortgage expert

The displayed rates are provided as guidance only, are not guaranteed, or are to be considered an approval of credit. Approval will be based solely on your personal situation. You are encouraged to speak with a Mortgage Professional for the most accurate information and to determine your eligibility.

Property Insights

Lions Oval Public School
  • Public
  • JK - 8
Harriett Todd Public School
  • Public
  • JK - 8
Orillia Secondary School
  • Public
  • 9 - 12
ÉÉC Samuel-de-Champlain
  • Catholic
  • JK - 6
Twin Lakes Secondary School
  • Public
  • 9 - 12
Orchard Park Elementary School
  • Public
  • JK - 8
Orillia Campus School
  • Public
  • 9 - 12
Monsignor Lee School
  • Catholic
  • JK - 8
Patrick Fogarty Secondary School
  • Catholic
  • 9 - 12
Orillia Christian School
  • Private
  • JK - 8
School catchments and distances are intended to be used as reference only. To verify enrolment eligibility for a property, contact the school directly.Report Incorrect Info
Listing data is subject to copyright, disclaimer, and additional requirements from the data provider. See our Terms of Use for terms applicable to this listing. Listing data was last updated on 2026-07-31.
We use cookies and other technologies for functionality, security, and to provide you with a personalized experience on our online services. By continuing to use our online services, you agree to our Privacy Policy and Terms of Use. For information on how to adjust your privacy settings, visit our Cookie Policy.
Dismiss

