For Sale: 1936 Haist Street, Pelham, ON - REW
Boost your listing
Listing featured. Your listing will be featured on REW.
View featured placement
$4,950,000
4 bd • 5 ba • 3500 - 4999 sf • House

1936 Haist StreetPelham, ON, L0S 1M0

  • 4 Bed
  • 5 Bath
  • 3500 - 4999 Sqft
  • House

About this home

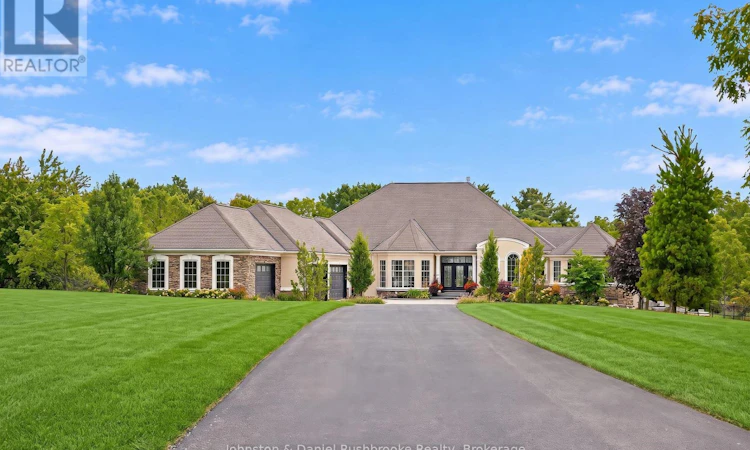
AGENTS OPEN HOUSE FRI.OCT 2nd 1-3 PM! In the heart of Niagara's wine country offering premiere privacy ,1936 Haist St. showcases a spectacular estate nestled into a rare 19.2 sweeping acres with sprawling lawns & stunning Carolinian forests -the perfect setting for this exquisite 7,500 sq ft bungalow in Fonthill.The 4 bed/5 bath residence blends architectural distinction, modern innovation, and a serene resort-style setting! Arriving via a winding drive you will be delighted by the views of your stylish, classic contemporary stone & stucco home complete with an attached 5 car garage (65 ft wide)plus a detached (45 ft long x18 ft)garage-both w heat pump heating and cooling.Open concept layout-over 4000 sq ft main level living surrounded by an array of floor to ceiling windows, seamlessly integrating indoors to the outdoors.Each room flows gracefully; grand foyer to the gracious living and dining room to the generous kitchen and on to the spacious family room, all overlooking the backyard oasis! Chef's kitchen features top-of-the-line appliances, expansive dining island, quartz countertops, custom cabinetry/2 pantries.Main floor primary bedroom opens to the hot tub deck/pool area and features a stunning fireplace, luxurious ensuite and a coveted massive dressing room w laundry .Spacious office is adjacent to this area.The bright lower level offers 3 bedrooms(2 w. ensuites), walk out family room w kitchen, theatre room, 5th bthrm and 2nd laundry. Outdoors will "wow" with a massive pool featuring a stone wall/waterfall and beach entry! Pool house has a 2 pce. bath, outdoor shower, change room plus huge covered lounge area surrounded by extensive terraces. Smart technology, surveillance systems and a 27KW generator...the entire home functions impeccably.Numerous updates have been completed! Perfectly positioned in the area, this golfer's paradise offers an unmatched proximity to 2 exclusive private golf clubs: Lookout Point and The Hawk Golf Club. Must see! (id:63626)
Listed by: LINDA RATKOVSKY, Salesperson, Johnston & Daniel Rushbrooke Realty

Home facts and features

Price details
List Price
Gross Taxes for 2025
$14,389
Home facts
Bedrooms
4
Full Bathrooms
4
Partial Bathrooms
1
Parking Spaces
17
Parking Details
Garage, Attached Garage
Property Type
House
Lot Size
423 ft x 2527 ft (24.54 acres)
Depth
2527 feet
Frontage
423.0 feet
Style
Bungalow
Exterior Finish
Stone, Stucco
Heating Type
Heat Pump, Forced air, Propane
Cooling
Central air conditioning
Pool
In Ground Pool
Basement Details
Finished, Full, Walk out
Features
Alarm system, Country residential, Cul-de-sac, Fireplace(s), Lighting, Open space, Wooded area
Appliances
Central Vacuum, Hot Tub
Agent details
Primary Agent
LINDA RATKOVSKY
Primary Broker
Johnston & Daniel Rushbrooke Realty
Secondary Agent
PAUL HEENAN
Secondary Broker
Johnston & Daniel Rushbrooke Realty
Listing details
Days on REW
2 Days
MLS® Number
X13842312
Source
Canadian Real Estate Association

Is this your listing? Help it to stand out.

Mortgage Calculator

Estimated Payments
Purchase Price
Mortgage Total
Down Payment
Amortization
25 Years
Interest Rate
3.99%

Connect with our mortgage partner

Frank Mortgage

Frank Mortgage

Canada's No Fee Mortgage Marketplace

Online mortgage broker offering quick and simple access to Canada's top lenders – compare rates and complete your mortgage in a secure online environment

Connect with a mortgage expert

The displayed rates are provided as guidance only, are not guaranteed, or are to be considered an approval of credit. Approval will be based solely on your personal situation. You are encouraged to speak with a Mortgage Professional for the most accurate information and to determine your eligibility.

Property Insights

St Alexander Catholic Elementary School
  • Catholic
  • JK - 8
Glynn A Green Public School
  • Public
  • JK - 8
E L Crossley Secondary School
  • Public
  • 9 - 12
A K Wigg Public School
  • Public
  • JK - 8
Pelham Centre Public School
  • Public
  • JK - 8
School catchments and distances are intended to be used as reference only. To verify enrolment eligibility for a property, contact the school directly.Report Incorrect Info
Listing data is subject to copyright, disclaimer, and additional requirements from the data provider. See our Terms of Use for terms applicable to this listing. Listing data was last updated on 2026-10-01.
We use cookies and other technologies for functionality, security, and to provide you with a personalized experience on our online services. By continuing to use our online services, you agree to our Privacy Policy and Terms of Use. For information on how to adjust your privacy settings, visit our Cookie Policy.
Dismiss

