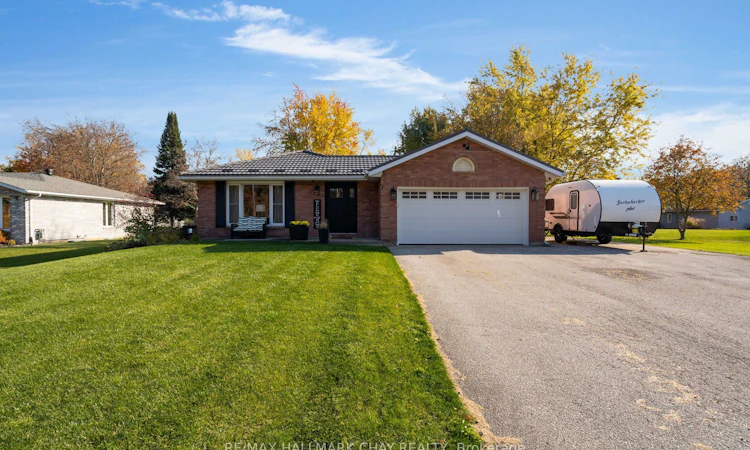
For Sale: 1935 Snow Valley Road, Springwater, ON - REW
Boost your listing
Listing featured. Your listing will be featured on REW.
View featured placement
$839,900
2 bd • 3 ba • 1100 - 1500 sf • House

1935 Snow Valley RoadSpringwater, ON, L0L 1Y3

Snow Valley
  • 2 Bed
  • 3 Bath
  • 1100 - 1500 Sqft
  • House

About this home

Welcome to 1935 Snow Valley Road - a true showstopper where exceptional design, thoughtful upgrades, and impeccable pride of ownership come together to create a home straight out of the pages of a magazine. Extensively transformed with thousands in renovations, this stunning bungalow showcases a beautiful blend of style, sophistication, and modern living. Every detail has been thoughtfully considered, creating an inviting, beautifully finished space that is sure to impress from the moment you arrive. Nothing has been left untouched. The custom kitchen anchors an open-concept main floor where kitchen, dining, and living areas flow together around a gas fireplace, with a walk-out to the rear 15x32 composite deck - ideal for entertaining. Laminate flooring runs throughout the home, entirely carpet-free. Two bedrooms sit on the main level, including a primary bedroom that offers its own built-in custom closet, and a 3-piece ensuite and direct walk-out to the hot tub, while a 4-piece bathroom with laundry completes the main level.The fully renovated and finished basement adds a large family room warmed by its own gas fireplace, a dedicated office, a 4-piece bathroom, a workshop, and ample storage space - an arrangement that leaves endless possibilities, including the room to add another bedroom if desired. Situated on an expansive lot of over half an acre, the property offers the perfect balance of privacy, space, and convenience. Enjoy a sought-after location just minutes from Snow Valley Ski Resort and a short drive to everyday amenities, shopping, and dining. Whether entertaining, relaxing, or simply enjoying the beauty of your surroundings, this exceptional property delivers a lifestyle to be appreciated. A rare opportunity to own a beautifully reimagined home where quality, design, and pride of ownership shine throughout.
Listed by: Jessica Cruikshank, Salesperson, RE/MAX HALLMARK CHAY REALTY

Home facts and features

Price details
List Price
Gross Taxes for 2025
$3,293
Home facts
Bedrooms
2
Full Bathrooms
3
Parking Spaces
6
Parking Details
Private Double
Property Type
House
Lot Size
100 ft x 303 ft (30300 ft²)
Depth
303.0
Frontage
100.0
Year Built
31 - 50 yrs old
Exterior Finish
Brick
Heating Type
Forced Air, Gas
Cooling
Central Air
Basement Details
Full, Finished
Features
Deck, Golf, Hot Tub, Landscaped, Privacy, Year Round Living
Community
Agent details
Primary Agent
Primary Broker
RE/MAX HALLMARK CHAY REALTY
Listing details
Days on REW
2 Days
MLS® Number
S14137556
Source
Toronto Real Estate Board
Is this your listing? Help it to stand out.

Mortgage Calculator

provided by REW Digital Ltd
Estimated Payments
Purchase Price
Mortgage Total
Down Payment
Amortization
25 Years
Interest Rate
3.99%

Connect with our mortgage partner

Frank Mortgage

Frank Mortgage

Canada's No Fee Mortgage Marketplace

Online mortgage broker offering quick and simple access to Canada's top lenders – compare rates and complete your mortgage in a secure online environment

Connect with a mortgage expert

The displayed rates are provided as guidance only, are not guaranteed, or are to be considered an approval of credit. Approval will be based solely on your personal situation. You are encouraged to speak with a Mortgage Professional for the most accurate information and to determine your eligibility.

Property Insights

Forest Hill Public School
  • Public
  • JK - 8
The Good Shepherd Catholic School
  • Catholic
  • JK - 8
Barrie Montessori & Elementary Private S
  • Private
  • Pre-K - 5
Minesing Central Public School
  • Public
  • JK - 8
St Marguerite d'Youville Elementary School
  • Catholic
  • JK - 8
Sister Catherine Donnelly Catholic School
  • Catholic
  • JK - 8
St Marys School
  • Catholic
  • JK - 8
School catchments and distances are intended to be used as reference only. To verify enrolment eligibility for a property, contact the school directly.Report Incorrect Info
Listing data is subject to copyright, disclaimer, and additional requirements from the data provider. See our Terms of Use for terms applicable to this listing. Listing data was last updated on 2026-11-03.
We use cookies and other technologies for functionality, security, and to provide you with a personalized experience on our online services. By continuing to use our online services, you agree to our Privacy Policy and Terms of Use. For information on how to adjust your privacy settings, visit our Cookie Policy.
Dismiss