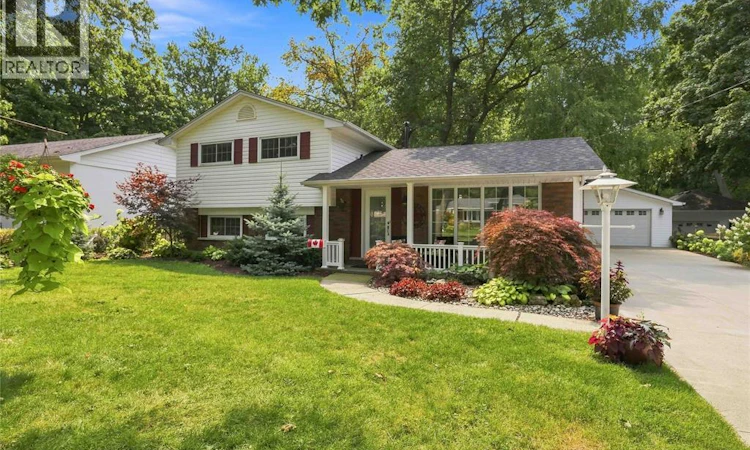
For Sale: 1931 Clarence Street, Sarnia, ON - REW
Boost your listing
Listing featured. Your listing will be featured on REW.
View featured placement
$635,000
3 bd 2 ba sf House
1931 Clarence Street
Street ViewDirections

1931 Clarence StreetSarnia, ON, N7X 1E3

  • 3 Bed
  • 2 Bath
  • Sqft
  • House

About this home

Welcome to 1931 Clarence Street, a lovingly maintained and updated 4-level side-split in an exceptional location just a short walk from the shores of Lake Huron and backing directly onto the Howard Watson Nature Trail. Set on a generous lot, the backyard is a impeccable with outstanding perennial gardens reminiscent of an English countryside, an interlocking brick patio, garden arbour and a quaint shed that blends perfectly into the landscape. Trail access is conveniently located just one property over. Inside, this home offers a functional layout with plenty of living space. The updated kitchen features custom cabinetry extending to the ceiling, glass display cabinets and pantry storage, and is open to the dining nook and cozy family room with gas fireplace. Double French patio doors lead directly to the backyard and patio. Updated hardwood flooring runs through the main level, with original hardwood upstairs. Three bedrooms are located together on the upper level. The newer (approx 10 years) detached garage is another great feature, measuring approximately 21.8' x 27.6' inside with double doors and plenty of room for vehicles, storage or hobbies. Lovingly maintained and updated by its longtime owners, recent improvements include an owned water heater (2023), furnace (2021), roof shingles (2019) and septic tile bed (2018), with the septic last pumped in 2024. Enjoy the privacy and setting of a trail-side property, with Lake Huron close enough to walk to the beach and hear the waves from home. A special property in an area that is hard to beat. (id:63626)
Listed by: KERRY CLARK, Sales Person, RE/MAX Sarnia Realty Inc

Home facts and features

Price details
List Price
Home facts
Bedrooms
3
Full Bathrooms
1
Partial Bathrooms
1
Parking Details
Garage, Detached Garage
Property Type
House
Depth
133.37
Year Built
Built in 1964 (62 yrs old)
Title
Freehold
Style
4 Level
Exterior Finish
Brick, Aluminum/Vinyl
Heating Type
Forced air, Natural gas, Furnace
Cooling
Central air conditioning
Features
Concrete Driveway, Double width or more driveway, Golf course/parkland
Appliances
Dishwasher, Dryer, Microwave Range Hood Combo, Refrigerator, Stove, Washer
Agent details
Primary Agent
KERRY CLARK
Primary Broker
RE/MAX Sarnia Realty Inc
Secondary Agent
Secondary Broker
Initia Real Estate (Ontario) Ltd.
Listing details
Days on REW
1 Day
MLS® Number
26019506
Source
Canadian Real Estate Association

Is this your listing? Help it to stand out.

Mortgage Calculator

Estimated Payments
Purchase Price
Mortgage Total
Down Payment
Amortization
25 Years
Interest Rate
3.99%

Connect with our mortgage partner

REW Money

REW Money

REW Money

Connect with a mortgage expert

The displayed rates are provided as guidance only, are not guaranteed, or are to be considered an approval of credit. Approval will be based solely on your personal situation. You are encouraged to speak with a Mortgage Professional for the most accurate information and to determine your eligibility.

Property Insights

Gregory A Hogan Catholic School
  • Catholic
  • JK - 8
St Anne Catholic School
  • Catholic
  • JK - 8
Cathcart Boulevard Public School
  • Public
  • JK - 8
St Patrick's Catholic Secondary School
  • Catholic
  • 9 - 12
Franco-Jeunesse School
  • Public
  • 7 - 12
Saint-François-Xavier School
  • Catholic
  • 7 - 12
Alexander Mackenzie Secondary School
  • Public
  • 9 - 12
School catchments and distances are intended to be used as reference only. To verify enrolment eligibility for a property, contact the school directly.Report Incorrect Info

Cities near Sarnia

    Neighborhoods near Sarnia

      Listing data is subject to copyright, disclaimer, and additional requirements from the data provider. See our Terms of Use for terms applicable to this listing. Listing data was last updated on 2026-08-12.
      We use cookies and other technologies for functionality, security, and to provide you with a personalized experience on our online services. By continuing to use our online services, you agree to our Privacy Policy and Terms of Use. For information on how to adjust your privacy settings, visit our Cookie Policy.
      Dismiss

