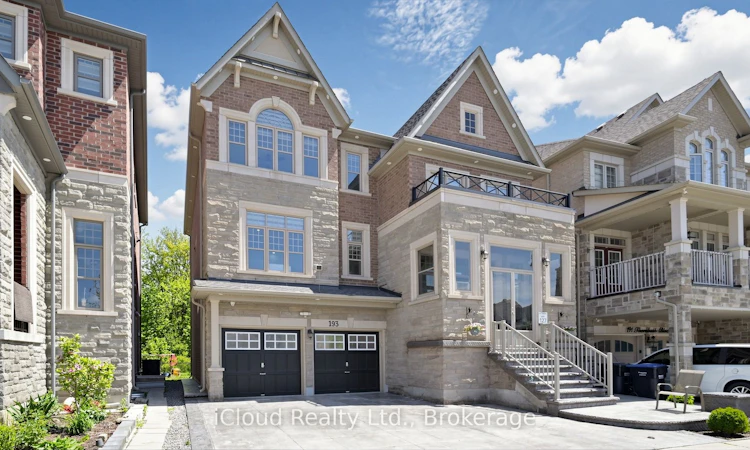
For Sale: 193 Thornbush Boulevard E, Brampton, ON - REW
Boost your listing
Listing featured. Your listing will be featured on REW.
View featured placement
$1,399,000
4 + 2 bd • 6 ba • 3500 - 5000 sf • House

193 E Thornbush BoulevardBrampton, ON, L7A 4R7

Northwest Brampton
  • 4 + 2 Bed
  • 6 Bath
  • 3500 - 5000 Sqft
  • House

About this home

Welcome to 193 Thornbush Blvd E - a rare ravine-lot home offering space, privacy and income in one property! Backing onto a protected ravine with no rear neighbours, this 2018-built detached 3-storey home delivers approx. 4,142 sq ft above grade PLUS a city-registered legal 2-bedroom basement apartment with its own separate entrance. With 4+2 bedrooms and 4.5 baths, the layout gives every generation room to live comfortably. The upper home offers generous principal rooms across three levels, with space for family living, entertaining, a home office and guests, while the private ravine backdrop brings quiet, greenery and a sense of retreat you simply won't find on a typical street. Relax in your backyard with nothing behind you but nature, and enjoy the changing seasons from inside your home. The legal basement apartment is fully self-contained, making this an ideal fit for multi-generational families wanting separate living spaces under one roof, or for buyers looking for rental income to help carry the mortgage. The basement unit is currently tenanted; the buyer may assume the tenancy or request vacant possession on closing, giving you the flexibility to choose what works best for your family or investment plans. Homes of this size, age and setting rarely come to market in Northwest Brampton - a newer build, over 4,000 sq ft above grade, a legal second unit and a protected ravine lot all in one package. Located in a family-friendly community close to schools, parks, trails, shopping, places of worship, public transit and major commuter routes, with everyday conveniences just minutes away. Whether you are upsizing, bringing parents or grown children home, or looking for a smart long-term investment, this home checks every box. Book your private showing today and see the ravine for yourself!
Listed by: Vijay Kumar, Broker, iCloud Realty Ltd.

Home facts and features

Price details
List Price
Gross Taxes for 2026
$10,890
Home facts
Bedrooms
4 + 2
Full Bathrooms
6
Parking Spaces
7
Property Type
House
Lot Size
39 ft x 90 ft (3599 ft²)
Depth
90.81
Frontage
39.64
Exterior Finish
Brick
Heating Type
Forced Air, Gas
Cooling
Central Air
Basement Details
Apartment
Features
Backs On Green Belt, Landscaped, Library, Park, Place Of Worship, Public Transit
Community
Agent details
Primary Agent
Primary Broker
iCloud Realty Ltd.
Listing details
Days on REW
14 Days
Property Views
30
MLS® Number
W13817608
Source
Toronto Real Estate Board
Is this your listing? Help it to stand out.

Mortgage Calculator

Estimated Payments
Purchase Price
Mortgage Total
Down Payment
Amortization
25 Years
Interest Rate
3.99%

Connect with our mortgage partner

Frank Mortgage

Frank Mortgage

Canada's No Fee Mortgage Marketplace

Online mortgage broker offering quick and simple access to Canada's top lenders – compare rates and complete your mortgage in a secure online environment

Connect with a mortgage expert

The displayed rates are provided as guidance only, are not guaranteed, or are to be considered an approval of credit. Approval will be based solely on your personal situation. You are encouraged to speak with a Mortgage Professional for the most accurate information and to determine your eligibility.

Property Insights

Brisdale Public School
  • Public
  • JK - 5
St. Aidan Catholic Elementary School
  • Catholic
  • JK - 8
Fletcher's Meadow School
  • Public
  • 9 - 12
Dolson Public School
  • Public
  • JK - 8
St Edmund Campion Secondary School
  • Catholic
  • 9 - 12
McCrimmon Middle School
  • Public
  • 6 - 8
St. Lucy Catholic Elementary School
  • Catholic
  • JK - 8
St. Bonaventure Catholic Elementary School
  • Catholic
  • JK - 8
Rowntree Public School
  • Public
  • JK - 6
Cheyne Middle School
  • Public
  • 6 - 8
School catchments and distances are intended to be used as reference only. To verify enrolment eligibility for a property, contact the school directly.Report Incorrect Info
Listing data is subject to copyright, disclaimer, and additional requirements from the data provider. See our Terms of Use for terms applicable to this listing. Listing data was last updated on 2026-10-06.
We use cookies and other technologies for functionality, security, and to provide you with a personalized experience on our online services. By continuing to use our online services, you agree to our Privacy Policy and Terms of Use. For information on how to adjust your privacy settings, visit our Cookie Policy.
Dismiss

