For Sale: 1921 Hyndman Road N, Cardinal, ON - REW
Boost your listing
Listing featured. Your listing will be featured on REW.
View featured placement
$495,000
2 bd 2 ba 1100 - 1499 sf House

1921 Hyndman Road NCardinal, ON, K0E 1X0

  • 2 Bed
  • 2 Bath
  • 1100 - 1499 Sqft
  • House

About this home

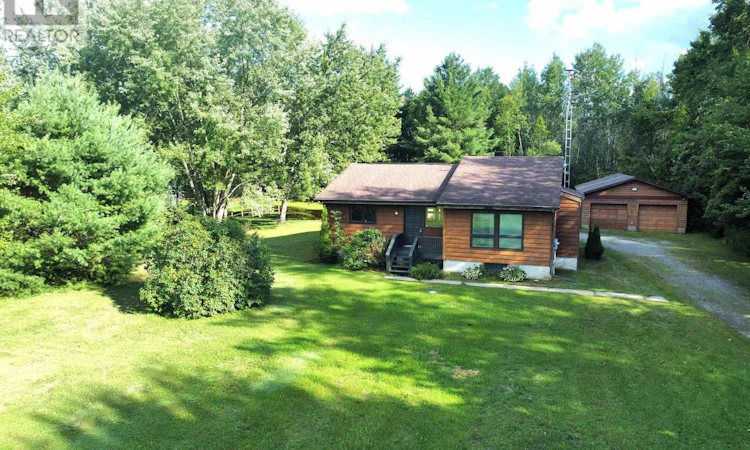
If you're searching for a beautiful bungalow set on more than five private acres, this property is sure to impress. Bright and impeccably maintained, the home features fresh paint and an inviting open-concept layout, highlighted by striking vaulted ceilings in the living area. The truly delighful kitchen is a dream for the aspiring chef featuring an island and plenty of storage. Thoughtful touches throughout make everyday living comfortable and convenient, including main-floor laundry, a central vacuum system, and a luxurious jacuzzi tub in the spacious primary bathroom. The large primary bedroom offers a true retreat with its generous walk-in closet and private ensuite. The lower level provides high ceilings and extensive built-in storage, giving you endless possibilities to expand your living space. A heat pump ensures comfortable temperatures year-round.Step outside to the expansive back deck and enjoy your morning coffee surrounded by nature and complete privacy. Inside, beautiful hardwood floors run throughout most of the home, complemented by durable tile in the kitchen and bathrooms. The oversized, heated three-car garage adds even more versatility-ideal for a workshop or hobby space Hydro averages $100. monthly Please note some photos are AI staged (id:63626)
Listed by: Winnie Singer, Salesperson, ROYAL LEPAGE TEAM REALTY

Home facts and features

Price details
List Price
Gross Taxes for 2026
$3,747
Home facts
Bedrooms
2
Full Bathrooms
1
Partial Bathrooms
1
Parking Spaces
10
Parking Details
Detached Garage, Garage
Property Type
House
Depth
441 feet
Frontage
208.1 feet
Title
Freehold
Style
Bungalow
Exterior Finish
Wood
Heating Type
Heat Pump, Forced air, Electric
Cooling
Central air conditioning
Basement Details
Unfinished,
Features
Sump Pump
Appliances
Central Vacuum, Dishwasher, Dryer, Freezer, Microwave, Stove, Washer, Water Heater
Agent details
Primary Agent
Winnie Singer
Primary Broker
ROYAL LEPAGE TEAM REALTY
Listing details
Days on REW
1 Day
MLS® Number
X13641648
Source
Canadian Real Estate Association
Board
Ottawa Real Estate Board

Is this your listing? Help it to stand out.

Mortgage Calculator

Estimated Payments
Purchase Price
Mortgage Total
Down Payment
Amortization
25 Years
Interest Rate
3.99%

Connect with our mortgage partner

REW Money

REW Money

REW Money

Connect with a mortgage expert

The displayed rates are provided as guidance only, are not guaranteed, or are to be considered an approval of credit. Approval will be based solely on your personal situation. You are encouraged to speak with a Mortgage Professional for the most accurate information and to determine your eligibility.

Property Insights

École Communautaire Ernest-Lang
  • n/a
  • K - 8
  • In Catchment
Saint Mary's Academy
  • n/a
  • K - 12
  • In Catchment
École Saint-Jacques
  • n/a
  • K - 8
  • In Catchment
Carrefour De La Jeunesse
  • n/a
  • K - 8
  • In Catchment
Cité Des Jeunes
  • n/a
  • 9 - 12
  • In Catchment
École Notre-Dame
  • n/a
  • K - 8
  • In Catchment
Cité Des Jeunes A.-M.-Sormany
  • n/a
  • 9 - 12
  • In Catchment
École Régionale Saint-Basile
  • n/a
  • K - 8
  • In Catchment
École Mgr-Matthieu-Mazerolle
  • n/a
  • K - 8
  • In Catchment
Centreville Community School
  • n/a
  • K - 8
  • In Catchment
School catchments and distances are intended to be used as reference only. To verify enrolment eligibility for a property, contact the school directly.Report Incorrect Info
Listing data is subject to copyright, disclaimer, and additional requirements from the data provider. See our Terms of Use for terms applicable to this listing. Listing data was last updated on 2026-08-05.
We use cookies and other technologies for functionality, security, and to provide you with a personalized experience on our online services. By continuing to use our online services, you agree to our Privacy Policy and Terms of Use. For information on how to adjust your privacy settings, visit our Cookie Policy.
Dismiss

