For Sale: 1920 Clearwater Court, Oshawa, ON - REW
Boost your listing
Listing featured. Your listing will be featured on REW.
View featured placement
$1,154,000
4 + 1 bd 4 ba 2500 - 3000 sf House

1920 Clearwater CourtOshawa, ON, L1K 2Z6

Samac
  • 4 + 1 Bed
  • 4 Bath
  • 2500 - 3000 Sqft
  • House

About this home

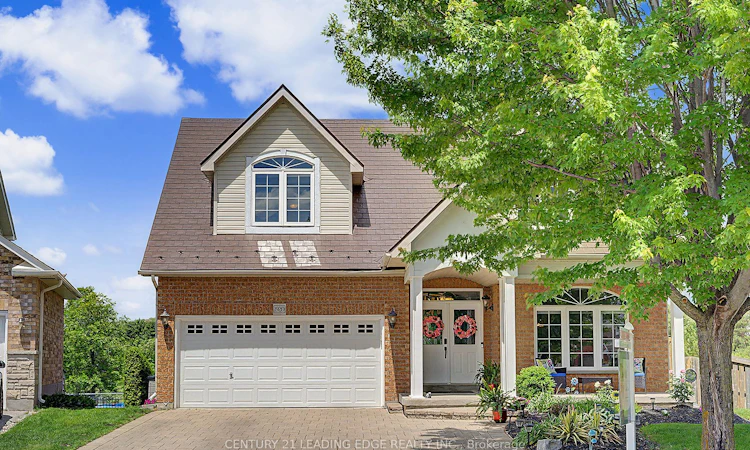
Your Private Court Oasis Awaits! Nestled securely on a child-friendly, quiet court and situated on a premium pie-shaped lot, this stunning 2-storey, all-brick family home offers the ultimate luxury: complete privacy. With no rear neighbours, your home backs directly onto expansive, lush green space and serene parkland. Step inside to discover a meticulously maintained main floor featuring gleaming hardwood floors throughout. Entertain effortlessly in the elegant living and dining rooms, or unwind in the spacious great room anchored by a cozy gas fireplace. The true heart of the home is the family-sized kitchen, boasting granite countertops, a custom backsplash, stainless steel appliances, a centre island, and a massive pantry. The sunlit breakfast area provides a seamless walk-out to your ultimate outdoor sanctuary. The Backyard Retreat: Step out onto your fabulous double deck overlooking your heated, above-ground pool and uninterrupted park views. Whether hosting lively summer barbecues or enjoying a quiet morning coffee, this space has it all. Head upstairs to find four generously sized bedrooms. The primary retreat features a large walk-in closet and a stunning, newly renovated 4-piece ensuite (2022) with gorgeous modern finishes. Lower Level & In-Law Potential: An above-grade finished basement expands your living space, with natural light from large, full windows. It offers a massive recreation room, a wet bar, a fifth bedroom, and a bathroom-creating the perfect setup for a potential in-law suite or teenage haven. Exceptional Upgrades Include: Premium metal roof. Modern Luxury: Fully renovated primary ensuite (2022). Some new and recent appliances. Extra Organization: Upgraded built-in shelving, extra storage throughout the home. Homes offering this rare combination of a pie-shaped court lot, premium upgrades, and private park views are hard to find. Don't miss out on this spectacular property. *Be sure to check out all the extras in the inclusions!!*
Listed by: Ivy Marie Lim, Salesperson, Century 21 Leading Edge Realty Inc. Brokerage

Home facts and features

Price details
List Price
Gross Taxes for 2025
$8,400
Home facts
Bedrooms
4 + 1
Full Bathrooms
4
Parking Spaces
6
Parking Details
Private Double
Property Type
House
Lot Size
35 ft x 103 ft (3642 ft²)
Depth
103.18
Frontage
35.3
Exterior Finish
Brick, Vinyl Siding
Heating Type
Forced Air, Gas
Cooling
Central Air
Pool
Above Ground
Basement Details
Finished
Features
Fenced Yard, Golf, Irregular Lot, Park, Public Transit, Rec./Commun.Centre, School
Amenities
Stair Lift
Community
Agent details
Primary Agent
Ivy Marie Lim
Primary Broker
Century 21 Leading Edge Realty Inc. Brokerage
Listing details
Days on REW
14 Days
MLS® Number
E13557912
Source
Toronto Real Estate Board
Is this your listing? Help it to stand out.

Mortgage Calculator

Estimated Payments
Purchase Price
Mortgage Total
Down Payment
Amortization
25 Years
Interest Rate
3.99%

Connect with our mortgage partner

REW Money

REW Money

REW Money

Connect with a mortgage expert

The displayed rates are provided as guidance only, are not guaranteed, or are to be considered an approval of credit. Approval will be based solely on your personal situation. You are encouraged to speak with a Mortgage Professional for the most accurate information and to determine your eligibility.

Property Insights

Kedron Public School
  • Public
  • JK - 8
Sherwood Public School
  • Public
  • JK - 8
St John Bosco Catholic School
  • Catholic
  • JK - 8
Jeanne Sauvé Public School
  • Public
  • JK - 8
Father Joseph Venini Catholic School
  • Catholic
  • JK - 8
Maxwell Heights Secondary School
  • Public
  • 9 - 12
Seneca Trail Public School
  • Public
  • JK - 8
Queen Elizabeth Public School
  • Public
  • JK - 8
St Joseph Catholic School
  • Catholic
  • JK - 8
St Kateri Tekakwitha Catholic School
  • Catholic
  • JK - 8
School catchments and distances are intended to be used as reference only. To verify enrolment eligibility for a property, contact the school directly.Report Incorrect Info
Listing data is subject to copyright, disclaimer, and additional requirements from the data provider. See our Terms of Use for terms applicable to this listing. Listing data was last updated on 2026-07-26.

