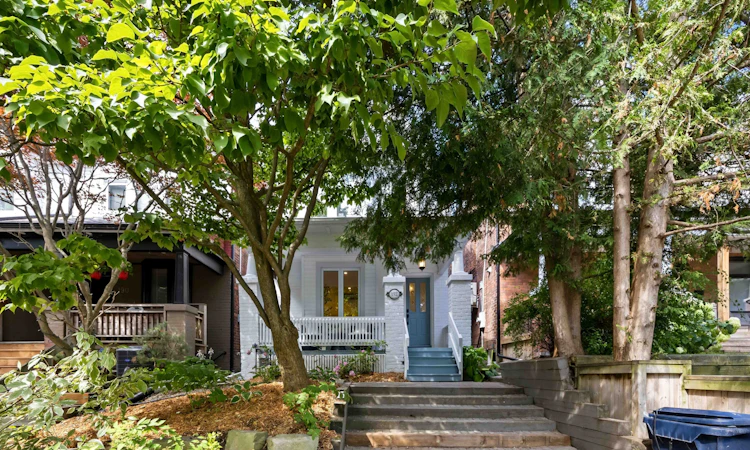
For Sale: 192 Wineva Avenue, Toronto, ON - REW
Boost your listing
Listing featured. Your listing will be featured on REW.
View featured placement
$1,499,999
3 bd 2 ba 1100 - 1500 sf House

192 Wineva AvenueToronto, ON, M4E 2T4

The Beaches
  • 3 Bed
  • 2 Bath
  • 1100 - 1500 Sqft
  • House

About this home

Winning on Wineva starts with finding a home that checks every box and where the very best of Beach living begins right at your front door. This beautifully renovated detached home offers 3 generous bedrooms, 2 bathrooms, legal front pad parking, stunning herringbone hardwood floors, and thoughtful updates throughout.The bright, open-concept main floor features a spacious living room with custom arched built-ins and a cozy wood-burning fireplace. At the heart of the home is a beautifully renovated eat-in kitchen with quartz countertops, custom banquette seating, and the perfect space for everyday family living and effortless entertaining. Just beyond, a bright office nook with a built-in desk creates the ideal work-from-home space while overlooking the backyard.Outside, the deep, beautifully landscaped backyard offers endless possibilities-from summer barbecues and family celebrations to quiet mornings on the spacious deck with a coffee in hand. Surrounded by mature trees, it's a private outdoor retreat rarely found in the city.Located just steps from the lake, Queen Street's vibrant shops, cafés and restaurants, parks, TTC, and within the highly coveted Williamson Road Junior Public School district, this exceptional home offers the perfect blend of character, modern updates, and an unbeatable family-friendly lifestyle. Now it's ready to welcome its next family.
Listed by: Heidi Kadoguchi, Salesperson, RE/MAX HALLMARK REALTY LTD.

Home facts and features

Price details
List Price
Gross Taxes for 2026
$7,509
Home facts
Bedrooms
3
Full Bathrooms
2
Parking Spaces
1
Parking Details
Front Yard Parking
Property Type
House
Lot Size
22 ft x 123 ft (2788 ft²)
Depth
123.0
Frontage
22.67
Exterior Finish
Brick
Heating Type
Forced Air, Gas
Cooling
Central Air
Basement Details
Finished
Features
Beach, Lake/Pond, Park, Public Transit, Rec./Commun.Centre
Community
Agent details
Primary Agent
Heidi Kadoguchi
Primary Broker
RE/MAX HALLMARK REALTY LTD.
Listing details
Days on REW
1 Day
MLS® Number
E13632268
Source
Toronto Real Estate Board
Is this your listing? Help it to stand out.

Mortgage Calculator

Estimated Payments
Purchase Price
Mortgage Total
Down Payment
Amortization
25 Years
Interest Rate
3.99%

Connect with our mortgage partner

REW Money

REW Money

REW Money

Connect with a mortgage expert

The displayed rates are provided as guidance only, are not guaranteed, or are to be considered an approval of credit. Approval will be based solely on your personal situation. You are encouraged to speak with a Mortgage Professional for the most accurate information and to determine your eligibility.

Property Insights

Glen Ames Senior Public School
  • Public
  • 7 - 8
Williamson Road Junior Public School
  • Public
  • JK - 6
Avalon Children's Montessori School
  • Private
  • PS - 8
St Denis Catholic School
  • Catholic
  • JK - 8
Balmy Beach Community School
  • Public
  • JK - 6
Kew Beach Junior Public School
  • Public
  • JK - 6
St John Catholic School
  • Catholic
  • JK - 8
Norway Junior Public School
  • Public
  • JK - 6
Notre Dame Catholic High School
  • Catholic
  • 9 - 12
Kimberley School
  • Public
  • JK - 6
School catchments and distances are intended to be used as reference only. To verify enrolment eligibility for a property, contact the school directly.Report Incorrect Info
Listing data is subject to copyright, disclaimer, and additional requirements from the data provider. See our Terms of Use for terms applicable to this listing. Listing data was last updated on 2026-08-04.
We use cookies and other technologies for functionality, security, and to provide you with a personalized experience on our online services. By continuing to use our online services, you agree to our Privacy Policy and Terms of Use. For information on how to adjust your privacy settings, visit our Cookie Policy.
Dismiss

