For Sale: 192 Simcoe Street E, Hamilton, ON - REW
Boost your listing
Listing featured. Your listing will be featured on REW.
View featured placement
$299,900
3 + 0 bd • 2 ba • 1663 sf • House

192 Simcoe Street EHamilton, ON, L8L 3P1

North End
  • 3 + 0 Bed
  • 2 Bath
  • 1663 Sqft
  • House

About this home

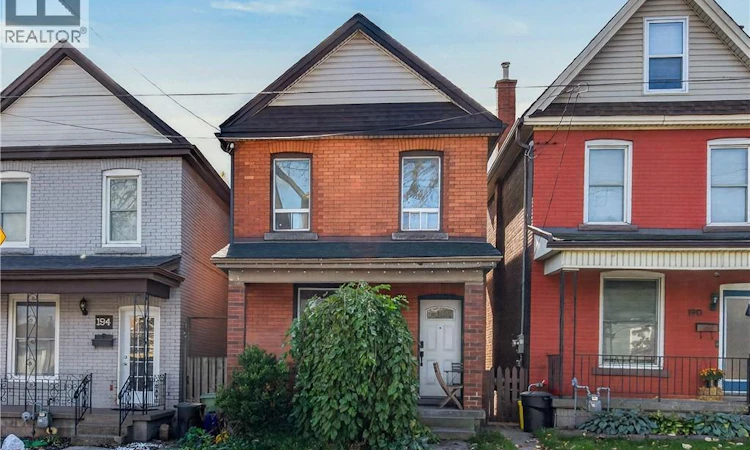
Welcome to 192 Simcoe Street East! This generously sized, all brick Victorian home is full of character, charm, and incredible potential! Step inside to discover a spacious, open concept main floor offering an inviting layout with plenty of room for entertaining, family gatherings, and everyday living. Upstairs, you'll find three generously sized bedrooms and a full bathroom, providing comfortable accommodations for the whole family. Furnace and AC are also new. Step outside to your own private backyard retreat, backing onto greenspace and offering a peaceful, quiet setting that's increasingly hard to find in the city. Whether you're enjoying your morning coffee or entertaining friends, this secluded outdoor space is a standout feature. Conveniently located just minutes from Hamilton General Hospital, with easy access to nearby parks, schools, shopping, public transit, and everyday amenities, this property offers a fantastic combination of space, convenience, and location. An incredible opportunity for buyers looking for character, space, and value! The sellers wish to be transparent that the property has known foundation issues and is being offered in as is, where is condition. The asking price reflects these concerns, presenting an opportunity for buyers prepared to undertake the necessary repairs and unlock the home's full potential. Buyers are required to conduct their own due diligence regarding the property's condition, including the foundation and any necessary repairs. Bring your vision and discover the possibilities this charming Victorian home has to offer! (id:63626)
Listed by: Alex Pal, Salesperson, Real Broker Ontario Ltd.

Home facts and features

Price details
List Price
Gross Taxes for 2026
$3,707
Home facts
Bedrooms
3
Full Bathrooms
1
Partial Bathrooms
1
Property Type
House
Depth
Frontage
21.0 feet
Title
Freehold
Style
Other
Exterior Finish
Brick
Heating Type
Forced air, Natural gas
Cooling
Central air conditioning
Basement Details
Unfinished, Full
Appliances
Dishwasher, Dryer, Microwave Built-in, Refrigerator, Stove, Washer
Community
Agent details
Primary Agent
Alex Pal
Primary Broker
Real Broker Ontario Ltd.
Listing details
Days on REW
1 Day
MLS® Number
40875461
Source
Canadian Real Estate Association
Is this your listing? Help it to stand out.

Mortgage Calculator

provided by REW Digital Ltd
Estimated Payments
Purchase Price
Mortgage Total
Down Payment
Amortization
25 Years
Interest Rate
3.99%

Connect with our mortgage partner

Frank Mortgage

Frank Mortgage

Canada's No Fee Mortgage Marketplace

Online mortgage broker offering quick and simple access to Canada's top lenders – compare rates and complete your mortgage in a secure online environment

Connect with a mortgage expert

The displayed rates are provided as guidance only, are not guaranteed, or are to be considered an approval of credit. Approval will be based solely on your personal situation. You are encouraged to speak with a Mortgage Professional for the most accurate information and to determine your eligibility.

Property Insights

Bennetto Elementary School
  • Public
  • JK - 8
St. Lawrence Catholic Elementary School
  • Catholic
  • JK - 8
Dr. J. Edgar Davey Elementary Public School
  • Public
  • JK - 8
St. Brigid Catholic Elementary School
  • Catholic
  • JK - 8
Cathy Wever Elementary Public School
  • Public
  • JK - 8
Southern Ontario Collegiate
  • Private
  • 9 - 12
St. Patrick Catholic Elementary School
  • Catholic
  • JK - 8
Sir John A Macdonald School
  • Public
  • 9 - 12
Cathedral High School
  • Catholic
  • 9 - 12
Hess Street Junior Public School
  • Public
  • JK - 8
School catchments and distances are intended to be used as reference only. To verify enrolment eligibility for a property, contact the school directly.Report Incorrect Info
Listing data is subject to copyright, disclaimer, and additional requirements from the data provider. See our Terms of Use for terms applicable to this listing. Listing data was last updated on 2026-11-01.
We use cookies and other technologies for functionality, security, and to provide you with a personalized experience on our online services. By continuing to use our online services, you agree to our Privacy Policy and Terms of Use. For information on how to adjust your privacy settings, visit our Cookie Policy.
Dismiss