For Sale: 192 Pine Street, Belleville, ON - REW
Boost your listing
Listing featured. Your listing will be featured on REW.
View featured placement
$379,900
2 bd 1 ba 700 - 1099 sf House
192 Pine Street
Street ViewDirections

192 Pine StreetBelleville, ON, K8N 2N2

  • 2 Bed
  • 1 Bath
  • 700 - 1099 Sqft
  • House

About this home

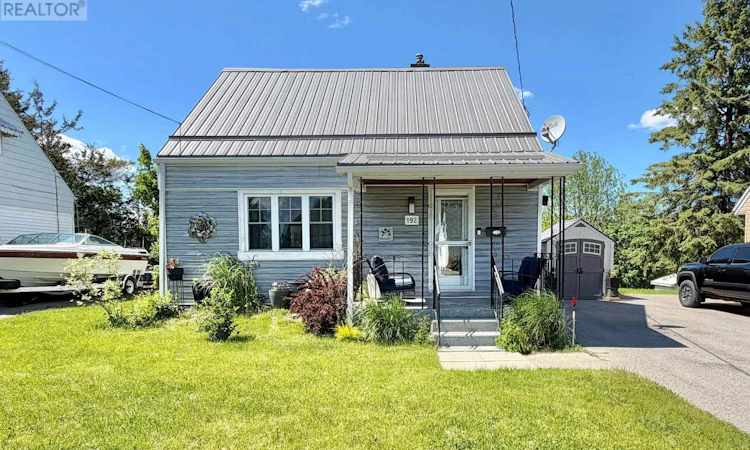
Welcome to this cute and cozy 2-bedroom, 1-storey home located in Belleville's desirable east end. Lovingly maintained by the same owner for over 25 years, this charming property offers comfort, character, and numerous updates throughout.The bright and inviting main floor features hardwood flooring, a spacious living and dining area, and a galley-style kitchen that opens nicely to the main living space, making it perfect for everyday living and entertaining. The bathroom has been completely renovated and showcases modern finishes and thoughtful design.Major updates include a steel roof and vinyl siding (approximately 8 years old), updated doors and windows, and a furnace and central air conditioning system installed approximately 9 years ago, providing peace of mind for years to come.The finished basement offers additional living space with a cozy rec room, ideal for family gatherings, hobbies, or a home office. Situated on a large lot with plenty of outdoor space to enjoy, this neat and tidy home is truly move-in ready.A pleasure to show and a wonderful opportunity for first-time buyers, downsizers, or anyone looking for a well-cared-for home. (id:63626)
Listed by: Judi Rufo, Salesperson, Royal LePage ProAlliance Realty, Brokerage

Home facts and features

Price details
List Price
Gross Taxes for 2025
$2,956
Home facts
Bedrooms
2
Full Bathrooms
1
Parking Spaces
3
Parking Details
No Garage
Property Type
House
Depth
156.7 feet
Frontage
45.1 feet
Title
Freehold
Exterior Finish
Vinyl siding
Heating Type
Forced air, Natural gas
Cooling
Central air conditioning
Basement Details
Full, Partial
Appliances
Dishwasher, Dryer, Hood Fan, Refrigerator, Stove, Washer
Agent details
Primary Agent
Judi Rufo
Primary Broker
Royal LePage ProAlliance Realty, Brokerage
Secondary Agent
Joey Rufo
Secondary Broker
Royal LePage ProAlliance Realty, Brokerage
Listing details
Days on REW
47 Days
MLS® Number
X13229848
Source
Canadian Real Estate Association

Is this your listing? Help it to stand out.

Mortgage Calculator

Estimated Payments
Purchase Price
Mortgage Total
Down Payment
Amortization
25 Years
Interest Rate
3.99%

Connect with our mortgage partner

REW Money

REW Money

REW Money

Connect with a mortgage expert

The displayed rates are provided as guidance only, are not guaranteed, or are to be considered an approval of credit. Approval will be based solely on your personal situation. You are encouraged to speak with a Mortgage Professional for the most accurate information and to determine your eligibility.

Property Insights

Harry J Clarke Public School
  • Public
  • JK - 8
Queen Victoria School
  • Public
  • JK - 6
St Joseph Catholic School
  • Catholic
  • JK - 8
Moira Secondary School
  • Public
  • 9 - 12
Queen Elizabeth Public School
  • Public
  • JK - 8
Hillcrest Public School
  • Public
  • JK - 6
Holy Rosary Catholic School
  • Catholic
  • JK - 8
Prince of Wales Public School
  • Public
  • JK - 8
Nicholson Catholic College
  • Catholic
  • 9 - 12
St Michael Catholic School
  • Catholic
  • JK - 8
School catchments and distances are intended to be used as reference only. To verify enrolment eligibility for a property, contact the school directly.Report Incorrect Info
Listing data is subject to copyright, disclaimer, and additional requirements from the data provider. See our Terms of Use for terms applicable to this listing. Listing data was last updated on 2026-07-18.






