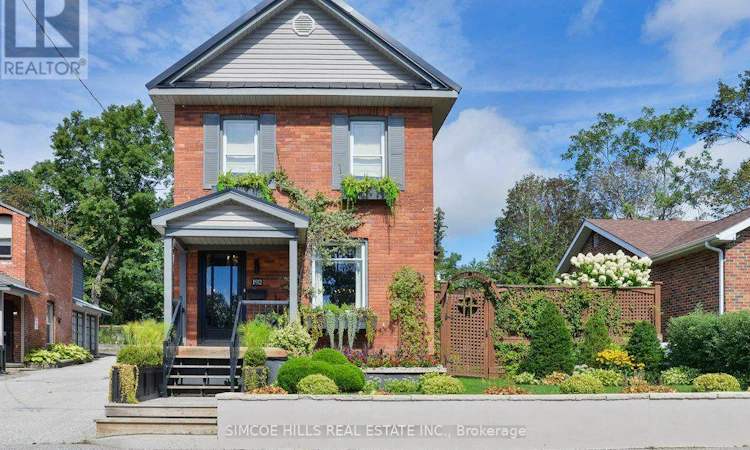
For Sale: 192 John Street, Orillia, ON - REW
Boost your listing
Listing featured. Your listing will be featured on REW.
View featured placement
$774,999
3 bd 2 ba 1500 - 1999 sf House

192 John StreetOrillia, ON, L3V 3H7

  • 3 Bed
  • 2 Bath
  • 1500 - 1999 Sqft
  • House

About this home

Exceptional Quality and Value! A worry Free, immaculate, well maintained century home. Renovated and restored create ing the Perfect blend of original character and modern living. Updated energy efficient components like plumbing, wiring, insulation. All the work has been done to exacting standards. With attention to detail & pleasant surprises like built in closets, crown molding, original trim (custom trim in Great Room made to match,) sound proofing between bedrooms. R50 insulation in attic, lots of extra storage in the basement, specialized air filter in furnace. Dream kitchen with built -in appliances, pot tap, breakfast bar. A flexible layout could accommodate in-law apartment, and a yard large enough to add a granny suit. Designed to Age in place with a Main -floor laundry and a bright spacious great room that could be primary bedroom with ensuite. Host large dinner parties on the breathing taking -totally private, patio or in-the spacious dining room. You will love the private and beautifully landscaped yard with all perennial gardens. The heated & insulated Garage with steel roof. Located on a quiet ,family friendly, street in the Old West ward Orillia -Close to hospital, parks, schools & downtown. Much better value then a cookie -cutter builders grade home, on a smaller lot .A must See to be appreciated. (id:63626)
Listed by: THERESA COULSON, Broker of Record, Simcoe Hills Real Estate Inc. Brokerage

Home facts and features

Price details
List Price
Gross Taxes for 2026
$3,507
Home facts
Bedrooms
3
Full Bathrooms
2
Parking Spaces
4
Parking Details
Detached Garage, Garage
Property Type
House
Lot Size
50 ft x 132 ft (6600 ft²)
Depth
132 feet
Frontage
50.0 feet
Title
Freehold
Exterior Finish
Brick, Vinyl siding
Heating Type
Forced air, Natural gas
Cooling
Central air conditioning
Basement Details
Partial
Features
Fireplace(s)
Appliances
Blinds, Dishwasher, Dryer, Garage door opener remote(s), Garburator, Microwave, Refrigerator, Stove, Washer
Agent details
Primary Agent
THERESA COULSON
Primary Broker
Simcoe Hills Real Estate Inc. Brokerage
Listing details
Days on REW
1 Day
MLS® Number
S13751758
Source
Canadian Real Estate Association

Is this your listing? Help it to stand out.

Mortgage Calculator

Estimated Payments
Purchase Price
Mortgage Total
Down Payment
Amortization
25 Years
Interest Rate
3.99%

Connect with our mortgage partner

REW Money

REW Money

REW Money

Connect with a mortgage expert

The displayed rates are provided as guidance only, are not guaranteed, or are to be considered an approval of credit. Approval will be based solely on your personal situation. You are encouraged to speak with a Mortgage Professional for the most accurate information and to determine your eligibility.

Property Insights

Lions Oval Public School
  • Public
  • JK - 8
Orillia Secondary School
  • Public
  • 9 - 12
ÉÉC Samuel-de-Champlain
  • Catholic
  • JK - 6
Harriett Todd Public School
  • Public
  • JK - 8
Twin Lakes Secondary School
  • Public
  • 9 - 12
Orchard Park Elementary School
  • Public
  • JK - 8
Monsignor Lee School
  • Catholic
  • JK - 8
Patrick Fogarty Secondary School
  • Catholic
  • 9 - 12
Orillia Campus School
  • Public
  • 9 - 12
Couchiching Heights Public School
  • Public
  • JK - 8
School catchments and distances are intended to be used as reference only. To verify enrolment eligibility for a property, contact the school directly.Report Incorrect Info
Listing data is subject to copyright, disclaimer, and additional requirements from the data provider. See our Terms of Use for terms applicable to this listing. Listing data was last updated on 2026-09-08.
We use cookies and other technologies for functionality, security, and to provide you with a personalized experience on our online services. By continuing to use our online services, you agree to our Privacy Policy and Terms of Use. For information on how to adjust your privacy settings, visit our Cookie Policy.
Dismiss

