For Sale: 192 Harrison Place, Port Stanley, ON - REW
Boost your listing
Listing featured. Your listing will be featured on REW.
View featured placement
$1,750,000
3 bd 2 ba 1500 - 1999 sf House

192 Harrison PlacePort Stanley, ON, N5L 1A2

  • 3 Bed
  • 2 Bath
  • 1500 - 1999 Sqft
  • House

About this home

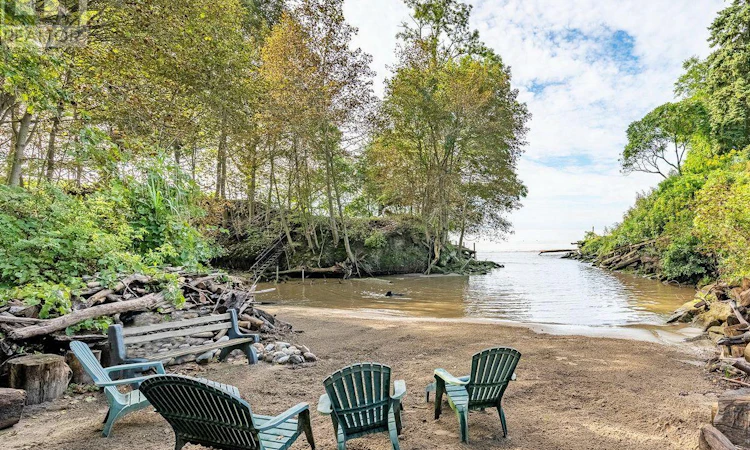
Welcome to your own PRIVATE SECLUDED SANDY BEACH in the charming lakeside town of Port Stanley just a 13 minute walk to the Festival Theatre! This large property includes water, forest, gardens, grass, and 3 buildings. Built in the 1880's, the historic main home was designed for comfortable living and the enjoyment of nature and has been long admired by the locals! There are gorgeous views of the lake in a private forested setting with easy access to the private beach. The charming separate bunkie with adjacent deck can sleep 2 in the loft plus more on the main level. There is a superb workshop building, a wonderful place for all sorts of hobbies. The main house has had renovations and updates that all fit with the original character of the home. You will be impressed by the updated oversized wraparound porch, wide plank solid wood flooring throughout and the many built-in features. There is a quality kitchen with plentiful counter space and an oversized island. Additional features include the Gas fireplace with built in shelving, the original built-in china cabinet in the dining room, a separate cosy reading nook(vintage fireplace not currently in use), built in cabinet under the stairs and a powder room renovated with historical pattern wall paper and new fixtures. Second level features 3 bedrooms, all with lovely views and a vintage linen cupboard. The second level bath has built-in cabinets, a clawfoot tub and stand up shower plus the washer and dryer for convenience. Forced air gas heating and central air. There is a crawl space that is accessible and can be used for storage. There is so much to enjoy and explore in this quintessential lakeside property! It rarely becomes available so do not miss it this time! (id:63626)
Listed by: MYRA HUENIKEN, Sales Representative, RE/MAX ADVANTAGE REALTY LTD.

Home facts and features

Price details
List Price
Gross Taxes for 2025
$10,303
Home facts
Bedrooms
3
Full Bathrooms
1
Partial Bathrooms
1
Parking Spaces
5
Parking Details
No Garage
Property Type
House
Lot Size
103 ft x 275 ft (28325 ft²)
Depth
275 feet
Frontage
103.0 feet
Title
Freehold
Exterior Finish
Wood
Heating Type
Forced air, Natural gas
Cooling
Central air conditioning
Basement Details
Crawl space
Features
Fireplace(s), Irregular lot size
Appliances
Dishwasher, Dryer, Refrigerator, Stove, Washer, Window Coverings
Agent details
Primary Agent
MYRA HUENIKEN
Primary Broker
RE/MAX ADVANTAGE REALTY LTD.
Secondary Agent
CHRISTINE PANYI
Secondary Broker
RE/MAX ADVANTAGE REALTY LTD.
Listing details
Days on REW
3 Days
MLS® Number
X13776188
Source
Canadian Real Estate Association
Board
London and St. Thomas Association of REALTORS®

Is this your listing? Help it to stand out.

Mortgage Calculator

Estimated Payments
Purchase Price
Mortgage Total
Down Payment
Amortization
25 Years
Interest Rate
3.99%

Connect with our mortgage partner

REW Money

REW Money

REW Money

Connect with a mortgage expert

The displayed rates are provided as guidance only, are not guaranteed, or are to be considered an approval of credit. Approval will be based solely on your personal situation. You are encouraged to speak with a Mortgage Professional for the most accurate information and to determine your eligibility.

Property Insights

Port Stanley Public School
  • Public
  • JK - 8
School catchments and distances are intended to be used as reference only. To verify enrolment eligibility for a property, contact the school directly.Report Incorrect Info
Listing data is subject to copyright, disclaimer, and additional requirements from the data provider. See our Terms of Use for terms applicable to this listing. Listing data was last updated on 2026-09-14.
We use cookies and other technologies for functionality, security, and to provide you with a personalized experience on our online services. By continuing to use our online services, you agree to our Privacy Policy and Terms of Use. For information on how to adjust your privacy settings, visit our Cookie Policy.
Dismiss

