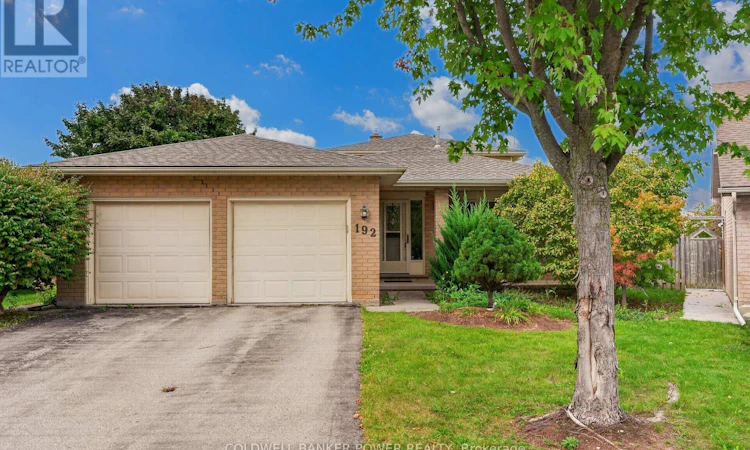
For Sale: 192 Conway Court, London, ON - REW
Boost your listing
Listing featured. Your listing will be featured on REW.
View featured placement
$639,900
3 bd 2 ba 700 - 1099 sf House

192 Conway CourtLondon, ON, N6E 3J2

White Oaks
  • 3 Bed
  • 2 Bath
  • 700 - 1099 Sqft
  • House

About this home

Offering the space, flexibility and outdoor living that families are looking for, this beautifully maintained 4-level backsplit is tucked away on a quiet court in South London and set on an impressive oversized pie-shaped lot. Completely move-in-ready, the home offers a versatile layout with generous living space across all four levels and an ideal setting close to an abundance of amenities. The main level offers a welcoming formal living and dining room with lovely hardwood floors, leading into the bright eat-in kitchen. Designed with family living in mind, the kitchen features plenty of storage, a working island, wall-to-ceiling cabinetry and direct access to the backyard - perfect for summer BBQs and effortless indoor-outdoor entertaining. The second level features three bedrooms, all with hardwood flooring, along with a 4-piece bath. On the third level, a spacious family room with gas fireplace and built-ins provides a comfortable space to gather and relax. An additional informal office area is ideal for working from home, studying or keeping the kids organized, while the 4-piece bath adds functionality for the whole family. The fourth level offers even more living space and flexibility with two finished rooms that can be tailored to your needs - perfect as a den, kids' playroom, home office or hobby space.A dedicated laundry room and excellent storage complete the lower level. The fenced backyard is impressive, featuring an oversized deck and an abundance of green space for kids & pets to play, family activities and summer entertaining.The generous pie-shaped lot provides plenty of room to enjoy the outdoors while offering the privacy and space that is increasingly hard to find.The location is equally impressive, with great restaurants, White Oaks Mall, Highway 401, Victoria Hospital, parks, schools and everyday amenities all just minutes away. Recent updates include a new roof (2026), A/C (2025) and fresh paint throughout, making this home truly move-in-ready. (id:63626)
Listed by: MICHAEL POPE, Broker, COLDWELL BANKER POWER REALTY

Home facts and features

Price details
List Price
Gross Taxes for 2025
$4,275
Home facts
Bedrooms
3
Full Bathrooms
2
Parking Spaces
4
Parking Details
Garage, Attached Garage
Property Type
House
Depth
127.9 feet
Frontage
34.8 feet
Title
Freehold
Exterior Finish
Brick, Aluminum siding
Heating Type
Forced air, Natural gas
Cooling
Central air conditioning
Basement Details
Finished,
Features
Fireplace(s)
Appliances
Dishwasher, Dryer, Garage door opener remote(s), Microwave, Refrigerator, Stove, Washer
Community
Agent details
Primary Agent
Primary Broker
COLDWELL BANKER POWER REALTY
Listing details
Days on REW
1 Day
MLS® Number
X13813748
Source
Canadian Real Estate Association
Board
London and St. Thomas Association of REALTORS®

Is this your listing? Help it to stand out.

Mortgage Calculator

Estimated Payments
Purchase Price
Mortgage Total
Down Payment
Amortization
25 Years
Interest Rate
3.99%

Connect with our mortgage partner

Frank Mortgage

Frank Mortgage

Canada's No Fee Mortgage Marketplace

Online mortgage broker offering quick and simple access to Canada's top lenders – compare rates and complete your mortgage in a secure online environment

Connect with a mortgage expert

The displayed rates are provided as guidance only, are not guaranteed, or are to be considered an approval of credit. Approval will be based solely on your personal situation. You are encouraged to speak with a Mortgage Professional for the most accurate information and to determine your eligibility.

Property Insights

Ashley Oaks Public School
  • Public
  • JK - 8
St Anthony Catholic French Immersion School
  • Catholic
  • JK - 8
Sir Arthur Carty School
  • Catholic
  • JK - 8
White Oaks Public School
  • Public
  • JK - 8
Rick Hansen Public School
  • Public
  • JK - 8
Cleardale Public School
  • Public
  • JK - 8
Sir Isaac Brock Public School
  • Public
  • JK - 8
Nicholas Wilson Public School
  • Public
  • JK - 8
Sir George Etienne Cartier Public School
  • Public
  • JK - 8
St Jude School
  • Catholic
  • JK - 8
School catchments and distances are intended to be used as reference only. To verify enrolment eligibility for a property, contact the school directly.Report Incorrect Info
Listing data is subject to copyright, disclaimer, and additional requirements from the data provider. See our Terms of Use for terms applicable to this listing. Listing data was last updated on 2026-09-22.
We use cookies and other technologies for functionality, security, and to provide you with a personalized experience on our online services. By continuing to use our online services, you agree to our Privacy Policy and Terms of Use. For information on how to adjust your privacy settings, visit our Cookie Policy.
Dismiss

