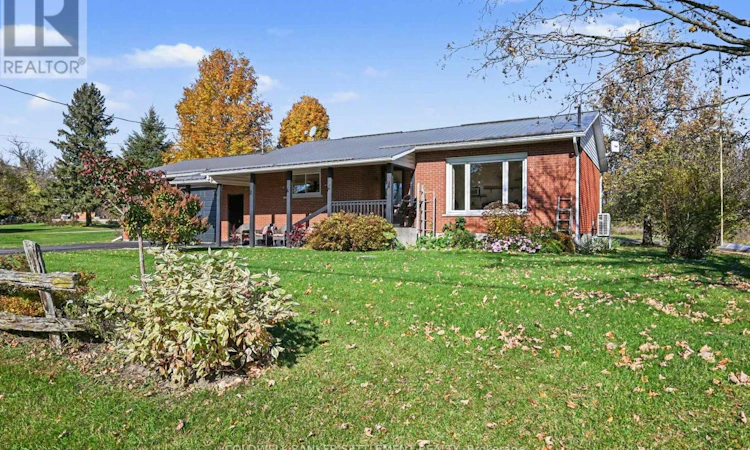
For Sale: 192 Clarchris Road, Tay Valley, ON - REW
Boost your listing
Listing featured. Your listing will be featured on REW.
View featured placement
$619,000
2 bd • 2 ba • 700 - 1099 sf • House

192 Clarchris RoadTay Valley, ON, K7H 3C6

  • 2 Bed
  • 2 Bath
  • 700 - 1099 Sqft
  • House

About this home

Convenient country living at its best! Located just 3 kilometres from the vibrant community of Perth, this beautiful 2-bedroom, 2-bathroom bungalow offers the option of one-level living from the bright, South-facing living room with hardwood floor and pretty picture window, to the beautifully renovated kitchen featuring Durasein stone countertops, double stone sink, extensive cabinetry, "Lazy Susans", spice drawer, pot & cutlery drawers, built-in microwave & hutch, large pantry, handy garbage/recycling drawer, and newer kitchen appliances including propane cookstove (2023), to the convenient main floor laundry, gorgeous 4-piece bathroom (2023), huge primary bedroom with closet and built-ins, plus nicely sized second bedroom with double closet. This home also boasts a spacious dining room with live edge bar top, built-in cabinets, electric fireplace, exposed brick accent wall and walk-out to the wonderful covered deck overlooking the beautiful backyard, making entertaining easy especially during barbecue season. Downstairs, the finished basement provides additional living space via a large family room with propane stove, home office or craft room, 2-piece bathroom, and a large utility room great for storage. Additional features include: heat pump (2026), hot water tank (2023), generator hook-up, steel roof, barbecue propane hook-up, established apple trees, and a charming greenhouse - perfect for the budding gardener. Experience the relaxed pace of rural living minutes from Perth's shops, restaurants, services, and community amenities, while an easy commute to Ottawa or Kingston. Truly a 'must-see' home. Book your private showing today! (id:63626)
Listed by: Christian Allan, Salesperson, COLDWELL BANKER SETTLEMENT REALTY

Home facts and features

Price details
List Price
Gross Taxes for 2026
$2,132
Home facts
Bedrooms
2
Full Bathrooms
1
Partial Bathrooms
1
Parking Spaces
5
Parking Details
Garage, Attached Garage
Property Type
House
Lot Size
113 ft x 209 ft (23862 ft²)
Depth
209.5 feet
Frontage
113.1 feet
Title
Freehold
Style
Bungalow
Exterior Finish
Brick Veneer
Heating Type
Heat Pump, Forced air, Electric, Propane
Cooling
Central air conditioning
Basement Details
Partially finished, Full
Features
Carpet Free, Fireplace(s), Irregular lot size, Sump Pump
Appliances
Dishwasher, Dryer, Garage door opener remote(s), Refrigerator, Stove, Washer, Water Heater, Water Treatment, Water softener
Agent details
Primary Agent
Christian Allan
Primary Broker
COLDWELL BANKER SETTLEMENT REALTY
Listing details
Days on REW
1 Day
Property Views
11
MLS® Number
X14109726
Source
Canadian Real Estate Association
Board
Rideau - St. Lawrence Real Estate Board
Is this your listing? Help it to stand out.

Mortgage Calculator

provided by REW Digital Ltd
Estimated Payments
Purchase Price
Mortgage Total
Down Payment
Amortization
25 Years
Interest Rate
3.99%

Connect with our mortgage partner

Frank Mortgage

Frank Mortgage

Canada's No Fee Mortgage Marketplace

Online mortgage broker offering quick and simple access to Canada's top lenders – compare rates and complete your mortgage in a secure online environment

Connect with a mortgage expert

The displayed rates are provided as guidance only, are not guaranteed, or are to be considered an approval of credit. Approval will be based solely on your personal situation. You are encouraged to speak with a Mortgage Professional for the most accurate information and to determine your eligibility.

Property Insights

St John Elementary School
  • Catholic
  • JK - 6
Glen Tay Public School
  • Public
  • JK - 6
St John Catholic High School
  • Catholic
  • 9 - 12
St. John Intermediate School
  • Catholic
  • 7 - 8
School catchments and distances are intended to be used as reference only. To verify enrolment eligibility for a property, contact the school directly.Report Incorrect Info
Listing data is subject to copyright, disclaimer, and additional requirements from the data provider. See our Terms of Use for terms applicable to this listing. Listing data was last updated on 2026-10-23.
We use cookies and other technologies for functionality, security, and to provide you with a personalized experience on our online services. By continuing to use our online services, you agree to our Privacy Policy and Terms of Use. For information on how to adjust your privacy settings, visit our Cookie Policy.
Dismiss