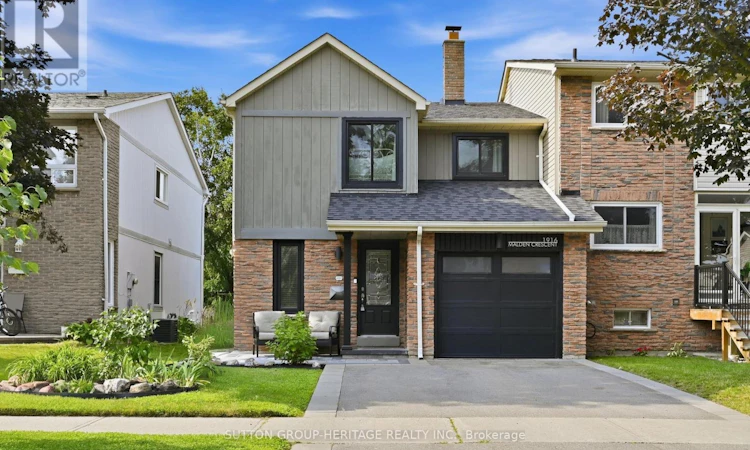
For Sale: 1916 Malden Crescent, Pickering, ON - REW
Boost your listing
Listing featured. Your listing will be featured on REW.
View featured placement
$849,900
3 bd 3 ba 1500 - 1999 sf House

1916 Malden CrescentPickering, ON, L1V 3G5

Liverpool
  • 3 Bed
  • 3 Bath
  • 1500 - 1999 Sqft
  • House

About this home

Welcome to 1916 Malden Crescent-a beautifully renovated semi-detached home on a quiet, family-friendly street in a prime Pickering location. Featuring the sought-after Glendale layout, this move-in-ready home offers hardwood floors, smooth ceilings, crown moulding and stylish finishes throughout. The oversized living room impresses with soaring cathedral ceilings and a cozy fireplace, while the renovated kitchen features granite counters, stainless-steel appliances, pot drawers, a pantry and ample storage. The dining area walks out to a private backyard oasis with a large deck, mature cedar hedges, landscaping and plenty of lawn for children and pets.The finished basement adds valuable living space with new flooring, fresh paint, a recreation room, home-office area and modern three-piece bathroom. Your own garage provides secure parking and additional storage. Close to excellent schools, parks, shopping, transit and commuter routes.Extensive improvements include: stove/range (2018); rear window, sliding doors and upstairs front windows (2020); underground plumbing from the home to the city line upgraded from clay to PVC (2020); garage door (2021); finished basement improvements and third bathroom (2022); washer and dryer (2022); dishwasher (2022); roof replacement with invoice (2023); driveway paving and interlocking (2023); and front patio interlocking with a new post (2025). Nothing to do but move in and enjoy! (id:63626)
Listed by: MATT SYLVESTER, Salesperson, SUTTON GROUP-HERITAGE REALTY INC.

Home facts and features

Price details
List Price
Gross Taxes for 2025
$5,991
Home facts
Bedrooms
3
Full Bathrooms
2
Partial Bathrooms
1
Parking Spaces
3
Parking Details
Attached Garage, Garage
Property Type
House
Depth
105 feet
Frontage
30.0 feet
Title
Freehold
Exterior Finish
Wood, Brick
Heating Type
Forced air, Natural gas
Cooling
Central air conditioning
Basement Details
Finished,
Appliances
All, Blinds, Garage door opener, Window Coverings
Community
Agent details
Primary Agent
MATT SYLVESTER
Primary Broker
SUTTON GROUP-HERITAGE REALTY INC.
Listing details
Days on REW
1 Day
MLS® Number
E13580566
Source
Canadian Real Estate Association

Is this your listing? Help it to stand out.

Mortgage Calculator

Estimated Payments
Purchase Price
Mortgage Total
Down Payment
Amortization
25 Years
Interest Rate
3.99%

Connect with our mortgage partner

REW Money

REW Money

REW Money

Connect with a mortgage expert

The displayed rates are provided as guidance only, are not guaranteed, or are to be considered an approval of credit. Approval will be based solely on your personal situation. You are encouraged to speak with a Mortgage Professional for the most accurate information and to determine your eligibility.

Property Insights

Vaughan Willard Public School
  • Public
  • JK - 8
St Isaac Jogues Catholic School
  • Catholic
  • JK - 8
Maple Ridge Public School
  • Public
  • JK - 8
William Dunbar Public School
  • Public
  • JK - 8
Glengrove Public School
  • Public
  • JK - 8
Pine Ridge Secondary School
  • Public
  • 9 - 12
Gandatsetiagon Public School
  • Public
  • JK - 8
Bayview Heights Public School
  • Public
  • JK - 8
Crawford Adventist Academy (East Campus)
  • Private
  • K - 8
Valley Farm Public School
  • Public
  • JK - 8
School catchments and distances are intended to be used as reference only. To verify enrolment eligibility for a property, contact the school directly.Report Incorrect Info
Listing data is subject to copyright, disclaimer, and additional requirements from the data provider. See our Terms of Use for terms applicable to this listing. Listing data was last updated on 2026-07-18.

