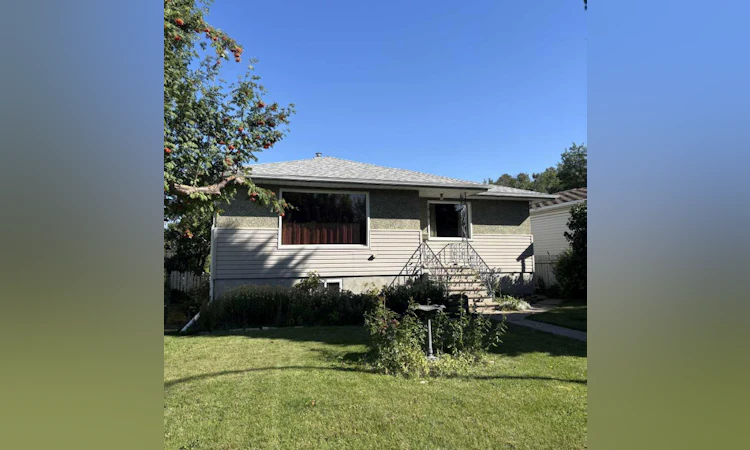
For Sale: 1915 1 Avenue N, Lethbridge, AB - REW
Boost your listing
Listing featured. Your listing will be featured on REW.
View featured placement
$309,900
3 bd 2 ba 856 sf House

1915 1st Avenue NLethbridge, AB, T1H 0A7

  • 3 Bed
  • 2 Bath
  • 856 Sqft
  • House

About this home

Charming 2+1 Bedroom Bungalow with 70 Years of Family History Full of character and possibilities, this well-loved 856 sq. ft. bungalow has been owned and cared for by the same family for an incredible 70 years. Featuring 2+1 bedrooms and 2 bathrooms, this home offers a wonderful blend of vintage charm, functional living space, and important recent updates. The main floor retains its original hardwood flooring throughout the living room, hallway, and bedrooms, adding warmth and timeless appeal. Vintage light fixtures and select original-style flooring further enhance the home's character, while updated windows provide modern comfort and efficiency. Recent improvements include new shingles and a new hot water tank in 2026, offering peace of mind for the next owner. The basement adds versatility with a third bedroom, bathroom, family room, and a summer kitchen. The lower level was previously used as a suite, offering potential for extended family, guests, or additional living space (buyer to verify suitability and requirements). Outside, enjoy a large yard with a dedicated garden area and established fruit trees. A 20' x 24' detached garage, built in 1994, provides excellent space for parking, storage, hobbies, or workshop use. A rare opportunity to own a home with decades of family history, original character, and plenty of potential to make it your own. Whether you're looking for a comfortable home, additional basement space, or a property with room to garden and enjoy the outdoors, this bungalow is worth a look!
Listed by: Tina Neudorf, REAL BROKER

Home facts and features

Price details
List Price
Home facts
Bedrooms
3
Full Bathrooms
2
Parking Spaces
2
Property Type
House
Lot Size
6534 ft²
Frontage
45.00 ft
Year Built
Built in 1956 (70 yrs old)
Style
Bungalow
Heating Type
Forced Air,Natural Gas
Basement Details
Full
Features
Back Yard, Basement, Garden, Gas, In Basement, Rectangular Lot, Sidewalks, Street Lights, Sump Pump(s), Vinyl Windows
Appliances
Dryer, Freezer, Garage Control(s), Refrigerator, Stove, Washer
Agent details
Primary Agent
Primary Broker
REAL BROKER
Secondary Agent
Secondary Broker
REAL BROKER
Listing details
Days on REW
2 Days
MLS® Number
A2340829
Source
Pillar 9
Board
Lethbridge & District Association of REALTORS®
Is this your listing? Help it to stand out.

Mortgage Calculator

Estimated Payments
Purchase Price
Mortgage Total
Down Payment
Amortization
25 Years
Interest Rate
3.99%

Connect with our mortgage partner

Aamir Khalique

Aamir Khalique

Dominion Lending

Found a home you love? Let's get you pre-approved and mortgage-ready so you can shop with confidence and make stronger offers.

Connect with a mortgage expert

The displayed rates are provided as guidance only, are not guaranteed, or are to be considered an approval of credit. Approval will be based solely on your personal situation. You are encouraged to speak with a Mortgage Professional for the most accurate information and to determine your eligibility.

Property Insights

Westminster School
  • n/a
  • -
  • In Catchment
Immanuel Christian Elementary School
  • n/a
  • -
  • In Catchment
Gold Ridge Colony School
  • n/a
  • -
Rock Lake Colony School
  • n/a
  • -
White Lake Colony School
  • n/a
  • -
Brant Colony School
  • n/a
  • -
Wild Rose Colony School
  • n/a
  • -
Chin Lakes Colony School
  • n/a
  • -
Allenby Colony
  • n/a
  • -
Riverbend Colony School
  • n/a
  • -
School catchments and distances are intended to be used as reference only. To verify enrolment eligibility for a property, contact the school directly.Report Incorrect Info
Listing data is subject to copyright, disclaimer, and additional requirements from the data provider. See our Terms of Use for terms applicable to this listing. Listing data was last updated on 2026-09-01.
We use cookies and other technologies for functionality, security, and to provide you with a personalized experience on our online services. By continuing to use our online services, you agree to our Privacy Policy and Terms of Use. For information on how to adjust your privacy settings, visit our Cookie Policy.
Dismiss

