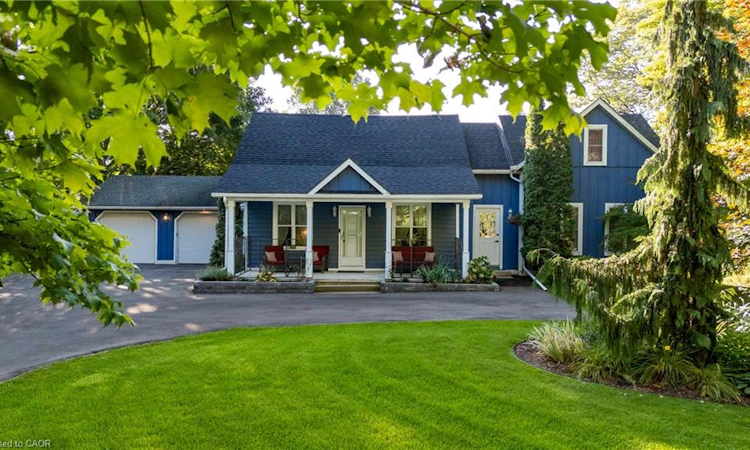
For Sale: 1914 Bruce Road 33, Saugeen Shores, ON - REW
Boost your listing
Listing featured. Your listing will be featured on REW.
View featured placement
$839,000
4 bd 3 ba 2317 sf House

1914 Bruce Road 33Saugeen Shores, ON, N0H 2C5

  • 4 Bed
  • 3 Bath
  • 2317 Sqft
  • House

About this home

Lake Huron living just steps from Goble's Grove Beach! Who wouldn't want to live just mins from the lake. This impressive 2300sqft character home is located near the highly desirable Gobles Grove area & is just a 5 minute stroll from the beautiful beaches of Lake Huron. If you love nature & the outdoors, you'll love everything this location has to offer, including beaches, biking, hiking & nature trails, a boat launch & so much more. Situated on an expansive 100'x340' lot, this property offers plenty of room for the kids & pets to play, space for all of your recreational toys & exciting potential for future expansion. Inside, the home beautifully blends original character with thoughtful modern updates. Recent improvements include a brand new kitchen (2026), 3 upgraded bathrooms, a reconfigured upper level with den. The unfinished basement offers a blank canvas for creating additional living space to suit your families needs. The renovated kitchen features a breakfast bar, abundant soft-close cabinetry & drawers, updated lighting & a functional layout designed for everyday living & entertaining. The main floor baths have also been updated while the upper level bathroom has been completely reconfigured & enhanced (2025). Throughout the home a mix of original wood & upgraded laminate flooring adds warmth & character while complementing the newer renovations. Outside the property continues to impress with newer decks & gazebo (2024), a greenhouse (2025), firepit & a newer roof (2024). The front yard features newer flower beds with attractive stone retaining walls (2024), while the fully paved driveway (2025) provides parking for a dozen or more vehicles-ideal for family gatherings, guests & rec vehicles. With its generous lot, desirable location, charming character, extensive updates, & room to grow, this unique property offers an exceptional opportunity to enjoy the best of Lake Huron living while having the flexibility to adapt the home as your family's needs change.
Listed by: Lisa Hartsink, Coldwell Banker Elevate Realty

Home facts and features

Price details
List Price
Gross Taxes for 2026
$4,931
Home facts
Bedrooms
4
Full Bathrooms
2
Partial Bathrooms
1
Parking Spaces
12
Parking Details
Detached Garage
Property Type
House
Lot Size
100 ft x 340 ft (34000 ft²)
Depth
340.0
Frontage
100.0
Style
Cape Cod
Heating Type
Forced Air,Natural Gas
Cooling
Central Air
Basement Details
Full,Unfinished,Sump Pump
Features
Auto Garage Door Remote(s), Lake Privileges, Upgraded Insulation, Work Bench
Appliances
All Blinds, All Stainless Steel Appliances & Range Hood, Broadloom Where Laid, Garage Door Opener With Remote. New Sand Point Well And Pump Installed In 2025., Other, Washing Machine And Clothes Dryer
Agent details
Primary Agent
Primary Broker
Coldwell Banker Elevate Realty
Listing details
Days on REW
2 Days
MLS® Number
40860346
Source
Information Technology Systems Ontario
Board
Cornerstone Association of REALTORS®
Is this your listing? Help it to stand out.

Mortgage Calculator

Estimated Payments
Purchase Price
Mortgage Total
Down Payment
Amortization
25 Years
Interest Rate
3.99%

Connect with our mortgage partner

REW Money

REW Money

REW Money

Connect with a mortgage expert

The displayed rates are provided as guidance only, are not guaranteed, or are to be considered an approval of credit. Approval will be based solely on your personal situation. You are encouraged to speak with a Mortgage Professional for the most accurate information and to determine your eligibility.

Property Insights

Port Elgin-Saugeen Central School
  • Public
  • JK - 8
St Joseph's School
  • Catholic
  • JK - 8
Saugeen District Secondary School
  • Public
  • 9 - 12
Northport Elementary School
  • Public
  • JK - 8
School catchments and distances are intended to be used as reference only. To verify enrolment eligibility for a property, contact the school directly.Report Incorrect Info
Listing data is subject to copyright, disclaimer, and additional requirements from the data provider. See our Terms of Use for terms applicable to this listing. Listing data was last updated on 2026-09-09.
We use cookies and other technologies for functionality, security, and to provide you with a personalized experience on our online services. By continuing to use our online services, you agree to our Privacy Policy and Terms of Use. For information on how to adjust your privacy settings, visit our Cookie Policy.
Dismiss

