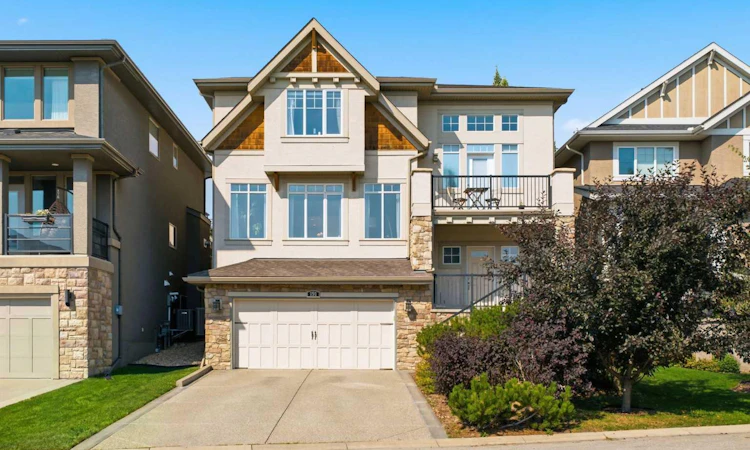
For Sale: 191 Springbluff Heights SW, Calgary, AB - REW
Boost your listing
Listing featured. Your listing will be featured on REW.
View featured placement
$1,298,000
3 bd 3 ba 2892 sf House

191 Springbluff Heights SWCalgary, AB, T3H 5B8

Springbank Hill
  • 3 Bed
  • 3 Bath
  • 2892 Sqft
  • House

About this home

Welcome to this Modern Luxury Home built by Morrison located on a quiet, low-traffic street in the most sought-after community of Springbank Hill in West Calgary. The striking drive - under floor plan is a very unique architecture. Upon entry, you are greeted by an upgraded grand staircase leading to an open-concept main floor with 10’ ceilings continuing uninterrupted through all three levels, including the garage, and gleaming hardwood throughout. A flex front room offers a separate space for working from home. The bright living room features south-facing windows that flood the space with natural light and a cozy gas fireplace. The gourmet kitchen is a chef's dream, showcasing abundant cabinetry, a massive island, granite countertops, a tiled backsplash, a gas cooktop with chimney hood, SS appliances, an elegant wet bar, and a walk-in pantry. The adjacent dining nook is bathed in light through large windows and opens via French doors to a deck perfect for family BBQs. A 2-piece powder room and a generous laundry room with closet, cabinetry, and a large window complete the main floor. Upstairs carries 10’ ceiling throughout and provides a true retreat primary bedroom with a large south facing window towards views from the Tsuu T’ina Hills to the Rocky Mountains and an executive Ensuite with a double vanity, an air-jetted tub, a separate tiled shower and a walk-in closet with built in cabinets, two more good size bedrooms, a 4-pc family bathroom and an expansive bonus room with mountain views through south facing windows. Recent updates include a new bar fridge (2026), two new high-efficiency A/C units ($20K, 2025), and a new washer and dryer (2024). The owners also have invested a water softener and Hunter Douglas window coverings valued $12K. The unspoiled basement awaits your personal touch, with excellent potential for an additional bedroom, bathroom, and recreation room. The backyard is fully fenced with retaining walls and mature surrounding trees providing complete privacy. This home offers the rare combination of outstanding schools at every level: Griffith Woods School (K-9), Ernest Manning High School (Top-ranked with AP programs), and Rundle College (Respected Private). A short drive to the 69 Street LRT Station and Westside Recreation Centre. Just minutes driving to Aspen Landing's boutique shops and restaurants and Signal Hill shopping Centre. Downtown Calgary, the University of Calgary, hospitals, and the Rocky Mountains are all easily accessible via 17 Avenue, Sarcee Trail, and Stoney Trail. A rare opportunity to own an original Morrison show home in one of Calgary's most desirable hillside communities. Call today to book your private showing!
Listed by: Jing Wen NI, Homecare Realty Ltd.

Home facts and features

Price details
List Price
Home facts
Bedrooms
3
Full Bathrooms
2
Partial Bathrooms
1
Parking Spaces
3
Property Type
House
Lot Size
4792 ft²
Frontage
45.08 ft
Year Built
Built in 2010 (16 yrs old)
Style
2 Storey
Heating Type
Fireplace(s),Forced Air,Natural Gas
Cooling
Central Air
Basement Details
Full
Features
Balcony, Bathroom Rough-in, Bbq Gas Line, Closet Organizers, Double Vanity, French Door, Gas, Granite Counters, High Ceilings, Interior Lot, Irregular Lot, Jetted Tub, Kitchen Island, Main Level, No Animal Home, No Smoking Home, Open Floorplan, Pantry, Park, Schools Nearby, Sidewalks, Street Lights, Walk-in Closet(s), Walking/bike Paths
Amenities
Playground, Shopping Nearby
Appliances
Bar Fridge, Built-in Oven, Central Air Conditioner, Dishwasher, Dryer, Garage Control(s), Gas Cooktop, Microwave, Range Hood, Refrigerator, Washer, Window Coverings
Community
Agent details
Primary Agent
Primary Broker
Homecare Realty Ltd.
Listing details
Days on REW
1 Day
MLS® Number
A2341264
Source
Pillar 9
Board
Calgary Real Estate Board
Is this your listing? Help it to stand out.

Mortgage Calculator

Estimated Payments
Purchase Price
Mortgage Total
Down Payment
Amortization
25 Years
Interest Rate
3.99%

Connect with our mortgage partner

Gurkirat Athwal

Gurkirat Athwal

CIBC Mortgage

Mortgages, made clear. Bank-trained underwriting meets real estate expertise — for buyers, owners, and investors alike.

Connect with a mortgage expert

The displayed rates are provided as guidance only, are not guaranteed, or are to be considered an approval of credit. Approval will be based solely on your personal situation. You are encouraged to speak with a Mortgage Professional for the most accurate information and to determine your eligibility.

Property Insights

Menno Simons Christian School
  • n/a
  • -
  • In Catchment
Griffith Woods School
  • n/a
  • -
  • In Catchment
Ernest Manning High School
  • n/a
  • -
  • In Catchment
Rundle College Senior High School
  • n/a
  • -
  • In Catchment
Rundle College Junior High School
  • n/a
  • -
  • In Catchment
Rundle College Elementary School
  • n/a
  • -
  • In Catchment
Guardian Angel School
  • n/a
  • -
  • In Catchment
Calgary Academy Collegiate
  • n/a
  • -
  • In Catchment
Calgary Academy
  • n/a
  • -
  • In Catchment
St. Andrew School
  • n/a
  • -
  • In Catchment
School catchments and distances are intended to be used as reference only. To verify enrolment eligibility for a property, contact the school directly.Report Incorrect Info
Listing data is subject to copyright, disclaimer, and additional requirements from the data provider. See our Terms of Use for terms applicable to this listing. Listing data was last updated on 2026-09-01.
We use cookies and other technologies for functionality, security, and to provide you with a personalized experience on our online services. By continuing to use our online services, you agree to our Privacy Policy and Terms of Use. For information on how to adjust your privacy settings, visit our Cookie Policy.
Dismiss






