For Sale: 191 Prince Albert Street, Exeter, ON - REW
Boost your listing
Listing featured. Your listing will be featured on REW.
View featured placement
$849,900
4 bd 2 ba 1100 - 1499 sf House
191 Prince Albert Street
Street ViewDirections

191 Prince Albert StreetExeter, ON, N0M 1K0

  • 4 Bed
  • 2 Bath
  • 1100 - 1499 Sqft
  • House

About this home

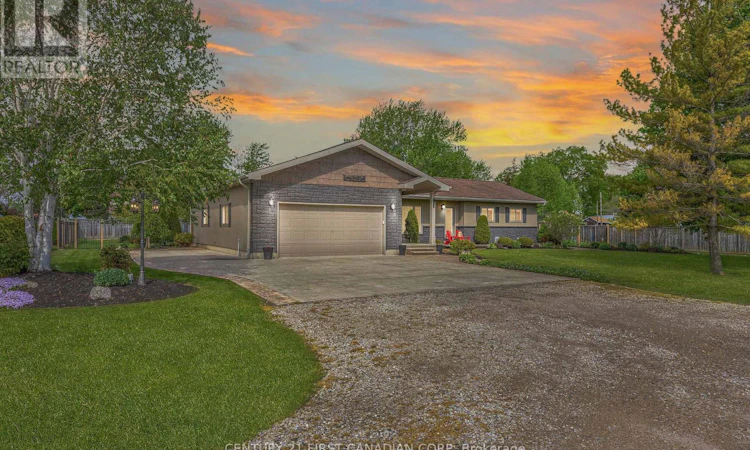
Private Paradise on ~1/2 ACRE just minutes from Exeter on a quiet dead-end street, this exceptional property offers the perfect blend of peaceful rural living, incredible outdoor entertaining spaces & endless functionality for the entire family. Professionally landscaped from front to back & surrounded by mature lush greenery, this property is truly a showstopper. The oversized extra-deep double garage with attached heated workshop area offers tandem access through to the backyard & is ideal for hobbyists, additional storage, or all of the toys. The triple-wide concrete driveway provides ample parking with room for an RV or trailer. Step outside & experience the ultimate backyard oasis featuring a stunning inground pool surrounded by expansive lounging areas, custom outdoor wood-burning fireplace, pool house & an additional workshop space, outdoor kitchen/bar area, hot tub, firepit area, grassy play spaces, raised gardens & playset. The usable front yard overlooks rolling grassy pasture, adding to the peaceful country feel. The expansive covered front porch welcomes you into the spacious foyer with pantry space & inside entry from the garage/workshop area. The tasteful kitchen offers ample storage & prep space while flowing effortlessly into the dining area & spacious living room filled with natural light. Sliders lead directly to the grilling & entertaining area for seamless indoor-outdoor living. The main floor features 2 bedrooms, including a spacious primary retreat complete with built-in storage, oversized walk-in closet (previously an additional bedroom) & updated 4pc bath with heated floors, tiled shower w/ twin niches & stone countertops. The finished lower level offers a cozy rec room centered around a natural gas fireplace, play area, impressive wet bar, 2 additional bedrooms, 3-piece bathroom & no shortage of storage throughout. A rare opportunity to enjoy space, privacy, functionality & resort-style outdoor living just minutes from town amenities! (id:63626)
Listed by: PAIGE MCCANN, CENTURY 21 FIRST CANADIAN CORP

Home facts and features

Price details
List Price
Gross Taxes for 2025
$4,920
Home facts
Bedrooms
4
Full Bathrooms
2
Parking Spaces
8
Parking Details
Inside Entry, Rv, Garage, Attached Garage
Property Type
House
Depth
140.5 feet
Frontage
137.7 feet
Title
Freehold
Style
Bungalow
Exterior Finish
Vinyl siding
Heating Type
Forced air, Natural gas
Cooling
Central air conditioning
Pool
In Ground Pool
Basement Details
Finished, Full
Features
Cul-de-sac, Fireplace(s), Sump Pump
Appliances
Dishwasher, Dryer, Garage door opener remote(s), Hot Tub, Microwave, Refrigerator, Stove, Washer, Water Heater, Water Heater - Tankless
Agent details
Primary Agent
Primary Broker
CENTURY 21 FIRST CANADIAN CORP
Secondary Agent
SCOTT RALPH
Secondary Broker
CENTURY 21 FIRST CANADIAN CORP
Listing details
Days on REW
62 Days
Property Views
13
MLS® Number
X13150198
Source
Canadian Real Estate Association
Board
London and St. Thomas Association of REALTORS®

Is this your listing? Help it to stand out.

Mortgage Calculator

Estimated Payments
Purchase Price
Mortgage Total
Down Payment
Amortization
25 Years
Interest Rate
3.99%

Connect with our mortgage partner

REW Money

REW Money

REW Money

Connect with a mortgage expert

The displayed rates are provided as guidance only, are not guaranteed, or are to be considered an approval of credit. Approval will be based solely on your personal situation. You are encouraged to speak with a Mortgage Professional for the most accurate information and to determine your eligibility.

Property Insights

École Communautaire Ernest-Lang
  • n/a
  • K - 8
  • In Catchment
École Saint-Jacques
  • n/a
  • K - 8
  • In Catchment
Saint Mary's Academy
  • n/a
  • K - 12
  • In Catchment
Carrefour De La Jeunesse
  • n/a
  • K - 8
  • In Catchment
Cité Des Jeunes
  • n/a
  • 9 - 12
  • In Catchment
École Notre-Dame
  • n/a
  • K - 8
  • In Catchment
Cité Des Jeunes A.-M.-Sormany
  • n/a
  • 9 - 12
  • In Catchment
École Régionale Saint-Basile
  • n/a
  • K - 8
  • In Catchment
École Mgr-Matthieu-Mazerolle
  • n/a
  • K - 8
  • In Catchment
Centreville Community School
  • n/a
  • K - 8
  • In Catchment
School catchments and distances are intended to be used as reference only. To verify enrolment eligibility for a property, contact the school directly.Report Incorrect Info
Listing data is subject to copyright, disclaimer, and additional requirements from the data provider. See our Terms of Use for terms applicable to this listing. Listing data was last updated on 2026-07-21.

