For Sale: 1909-1455 Celebration Drive, Pickering, ON - REW
Boost your listing
Listing featured. Your listing will be featured on REW.
View featured placement
$359,000
1 bd 1 ba 500 - 598 sf Apt/Condo

1909 - 1455 Celebration DrivePickering, ON, L1W 0C3

Bay Ridges
  • 1 Bed
  • 1 Bath
  • 500 - 598 Sqft
  • Apt/Condo

About this home

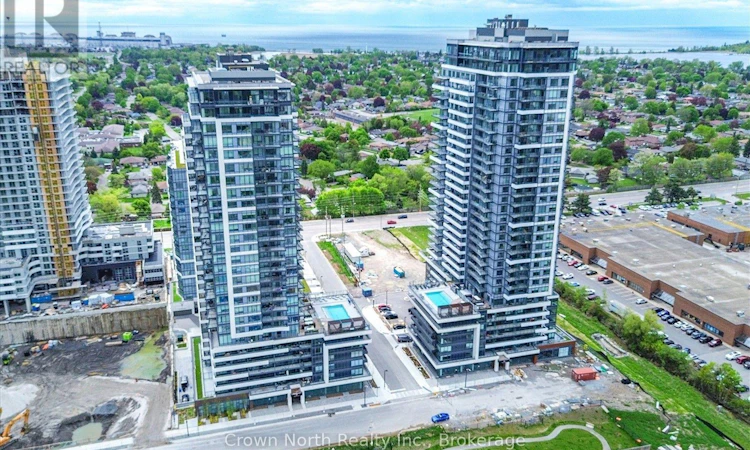
This Modern And Stylish One-Bedroom Condo Offers The Perfect Blend Of Comfort, Convenience, And Contemporary Living. Offering outstanding value for first-time buyers, investors, or anyone looking to enter the market. Featuring 562 Sq. Ft. Of Thoughtfully Designed Living Space, This Bright Unit Boasts An Open-Concept Layout With 9-Foot Ceilings, Sleek Finishes, And Floor-To-Ceiling Windows That Fill The Home With An Abundance Of Natural Light. The Modern Kitchen Features Contemporary Cabinetry, Stylish Backsplash, Quality Appliances, And A Functional Layout Perfect For Everyday Living And Entertaining. The Spacious Living Area Extends To A Private Balcony, Creating The Ideal Space To Relax And Enjoy The Views. The Comfortable Primary Bedroom Offers Ample Closet Space, While The Modern Four-Piece Bathroom And Convenient En-Suite Laundry Add To The Home's Functionality. This Unit Includes One Underground Parking Space For Added Convenience. Residents Enjoy Exceptional Building Amenities Including 24-Hour Concierge, Outdoor Pool With Cabana, Fitness Centre, Games Room, Party Room, Outdoor Lounge, And More. Ideally Located Minutes From Highway 401, Pickering GO Station, Pickering Town Centre, Pickering Casino Resort, Restaurants, Shopping, Parks, And Everyday Amenities. Perfect For First-Time Buyers, Professionals, Downsizers, Or Investors Looking For A Low-Maintenance Lifestyle In A Vibrant And Growing Community. EXTRAS: Rogers Ignite Internet Included In Maintenance Fees. One Underground Parking Space Included (id:63626)
Listed by: CHRISTINE HAZEL BOLAND, Broker, Crown North Realty Inc.

Home facts and features

Price details
List Price
Gross Taxes for 2026
$3,878
Strata Maintenance Fees
$470 Monthly
Home facts
Bedrooms
1
Full Bathrooms
1
Parking Spaces
1
Parking Details
Underground, Garage
Property Type
Apt/Condo
Title
Condo/Strata
Exterior Finish
Concrete, Brick
Heating Type
Forced air, Natural gas
Cooling
Central air conditioning
Features
Balcony, Carpet Free
Appliances
Dishwasher, Dryer, Refrigerator, Stove, Washer, Window Coverings
Community
Agent details
Primary Agent
Primary Broker
Crown North Realty Inc.
Secondary Agent
Secondary Broker
Crown North Realty Inc.
Listing details
Days on REW
1 Day
MLS® Number
E13608220
Source
Canadian Real Estate Association

Is this your listing? Help it to stand out.

Mortgage Calculator

Estimated Payments
Purchase Price
Mortgage Total
Down Payment
Amortization
25 Years
Interest Rate
3.99%

Connect with our mortgage partner

REW Money

REW Money

REW Money

Connect with a mortgage expert

The displayed rates are provided as guidance only, are not guaranteed, or are to be considered an approval of credit. Approval will be based solely on your personal situation. You are encouraged to speak with a Mortgage Professional for the most accurate information and to determine your eligibility.

Property Insights

Bayview Heights Public School
  • Public
  • JK - 8
Sir John A Macdonald Public School
  • Public
  • JK - 8
Glengrove Public School
  • Public
  • JK - 8
Vaughan Willard Public School
  • Public
  • JK - 8
William Dunbar Public School
  • Public
  • JK - 8
St Isaac Jogues Catholic School
  • Catholic
  • JK - 8
Maple Ridge Public School
  • Public
  • JK - 8
Brock Elementary School
  • Private
  • JK - 6
Frenchman's Bay Public School
  • Public
  • JK - 8
Pine Ridge Secondary School
  • Public
  • 9 - 12
School catchments and distances are intended to be used as reference only. To verify enrolment eligibility for a property, contact the school directly.Report Incorrect Info
Listing data is subject to copyright, disclaimer, and additional requirements from the data provider. See our Terms of Use for terms applicable to this listing. Listing data was last updated on 2026-07-27.

