For Sale: 1905 Pilgrims Way, Oakville, ON - REW
Boost your listing
Listing featured. Your listing will be featured on REW.
View featured placement
$999,900
2 bd • 2 ba • 1449 sf • Apt/Condo
1905 Pilgrims Way
Street ViewDirections

1905 Pilgrims WayOakville, ON, L6M 2X2

Glen Abbey
  • 2 Bed
  • 2 Bath
  • 1449 Sqft
  • Apt/Condo

About this home

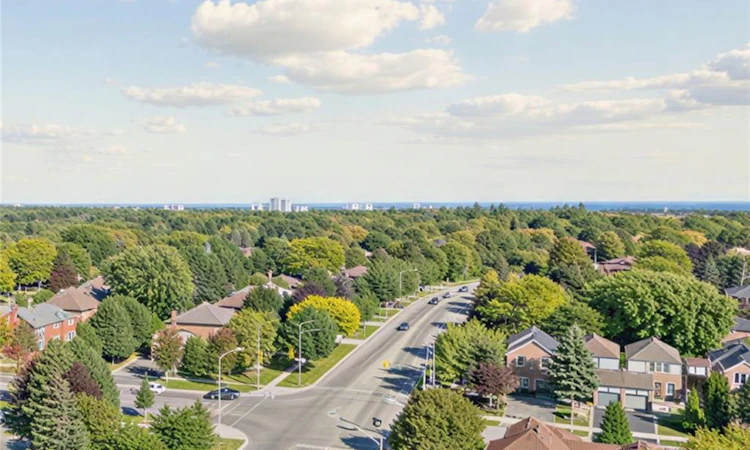
Set above the treetops of Glen Abbey, this fully updated two-bedroom, two-bathroom penthouse at The Arboretum offers an outlook that shifts with the time of day. The 180-degree view takes in Lake Ontario and stretches from the Toronto skyline through Mississauga, Oakville and Burlington, all the way to Rattlesnake Point.Nine-foot ceilings, skylights and large windows draw the view and natural light deep into 1,449 square feet of living space. The main living and dining area is made for slowing down at home: coffee by the windows in the morning, dinner with the city lights in the distance or an evening by the gas fireplace. Step onto the balcony and the view opens further, giving you a quiet place to sit above the neighbourhood through every season.The kitchen connects naturally to the living space while keeping its own room to cook, so you're part of the conversation without being in the middle of it. The primary bedroom offers the privacy of its own ensuite and walk-in closet, while the second bedroom gives you flexibility for guests, an office or both.Two underground parking spaces, in-suite laundry and a locker make condo living easier, and the building's pool, gym, guest suites and gathering spaces give you more room when you need it.Glen Abbey makes everyday life convenient. Monastery Bakery is a short walk away, with Lions Valley Park, Glen Abbey Golf Club and neighbourhood trails nearby, while Bronte GO and access to the QEW, 403 and 407 keep the rest of the GTA within easy reach. It's a home that feels connected when you need it to be, and comfortably above it all when you don't.
Listed by: DAVID BRADICA, Royal LePage Real Estate Associates, Bradica Group

Home facts and features

Price details
List Price
Gross Taxes for 2026
$4,412
Strata Maintenance Fees
$1,211 Monthly
Home facts
Bedrooms
2
Full Bathrooms
2
Parking Spaces
2
Property Type
Apt/Condo
Style
Apartment
Heating Type
Forced Air
Cooling
Central Air
Pool
Indoor Pool, Pool
Features
Gas, In-suite, Other
Amenities
Car Wash Area, Fitness Center, Game Room, Guest Suites
Appliances
Built-in Microwave, Dishwasher, Dryer, Refrigerator, Stove, Washer, Window Coverings
Community
Agent details
Primary Agent
Primary Broker
Royal LePage Real Estate Associates, Bradica Group
Listing details
Days on REW
1 Day
MLS® Number
40869260
Source
Information Technology Systems Ontario
Board
Cornerstone Association of REALTORS®
Is this your listing? Help it to stand out.

Mortgage Calculator

Estimated Payments
Purchase Price
Mortgage Total
Down Payment
Amortization
25 Years
Interest Rate
3.99%

Connect with our mortgage partner

Frank Mortgage

Frank Mortgage

Canada's No Fee Mortgage Marketplace

Online mortgage broker offering quick and simple access to Canada's top lenders – compare rates and complete your mortgage in a secure online environment

Connect with a mortgage expert

The displayed rates are provided as guidance only, are not guaranteed, or are to be considered an approval of credit. Approval will be based solely on your personal situation. You are encouraged to speak with a Mortgage Professional for the most accurate information and to determine your eligibility.

Property Insights

St Ignatius of Loyola Secondary School
  • Catholic
  • 9 - 12
West Oak Public School
  • Public
  • JK - 8
Mother Teresa Catholic Elementary School
  • Catholic
  • JK - 8
Abbey Park High School
  • Public
  • 9 - 12
Pilgrim Wood Public School
  • Public
  • JK - 8
St Matthew's School
  • Catholic
  • JK - 8
Abbey Lane Public School
  • Public
  • JK - 8
Heritage Glen Public School
  • Public
  • JK - 8
St Bernadette School
  • Catholic
  • JK - 8
Rotherglen School - Oakville Elementary
  • Private
  • PS - 8
School catchments and distances are intended to be used as reference only. To verify enrolment eligibility for a property, contact the school directly.Report Incorrect Info
Listing data is subject to copyright, disclaimer, and additional requirements from the data provider. See our Terms of Use for terms applicable to this listing. Listing data was last updated on 2026-10-06.
We use cookies and other technologies for functionality, security, and to provide you with a personalized experience on our online services. By continuing to use our online services, you agree to our Privacy Policy and Terms of Use. For information on how to adjust your privacy settings, visit our Cookie Policy.
Dismiss

