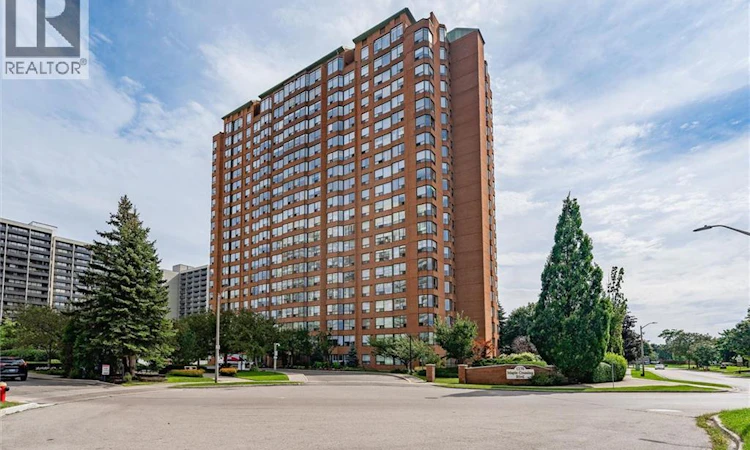
For Sale: 1905-1270 Maple Crossing Boulevard, Burlington, ON - REW
Boost your listing
Listing featured. Your listing will be featured on REW.
View featured placement
$489,900
3 bd • 2 ba • 1425 sf • Apt/Condo

1270 Maple Crossing Boulevard Unit# 1905Burlington, ON, L7S 2J3

Brant
  • 3 Bed
  • 2 Bath
  • 1425 Sqft
  • Apt/Condo

About this home

Incredible Space, Incredible Value! Welcome to this exceptionally spacious 1,425 sq. ft. suite in one of Burlington’s most desirable neighbourhoods! The largest unit in the building and among the biggest condo suites you’ll find in Burlington, this impressive 3-bedroom (2 bedrooms + office/den) residence offers breathtaking views, generous living spaces, and a move-in-ready interior. Recently refreshed with fresh paint and new vinyl flooring, the suite features a bright white kitchen with island, a separate dining room, a spacious family room, and plenty of closet space throughout. Enjoy the convenience of in-suite laundry and one underground parking space. Exceptional building amenities include 24-hour concierge & security, resort-style outdoor pool, tennis & squash courts, fitness & wellness facilities, guest suites, BBQ gazebos and more. See attached Amenities List for the complete offering. Ideally located near Lakeshore Road and Maple Avenue, you’re just a short walk to the waterfront, Spencer Smith Park, Burlington Beach, and the vibrant downtown core with its fantastic restaurants, cafe's, boutique shopping, and waterfront attractions. Experience the best of downtown Burlington living with room to truly spread out! (Some images have been virtually staged) (id:63626)
Listed by: Dana Borkovich, Salesperson, Royal LePage Macro Realty

Home facts and features

Price details
List Price
Gross Taxes for 2026
$3,625
Strata Maintenance Fees
$1,452 Monthly
Home facts
Bedrooms
3
Full Bathrooms
2
Parking Spaces
1
Parking Details
Underground, Open
Property Type
Apt/Condo
Title
Condo/Strata
Style
Other
Exterior Finish
Brick
Heating Type
Forced air, Natural gas
Cooling
Central air conditioning
Features
No Pet Home
Amenities
Exercise Centre, Party Room
Appliances
Dishwasher, Dryer, Hood Fan, Microwave, Refrigerator, Stove, Washer
Community
Agent details
Primary Agent
Dana Borkovich
Primary Broker
Royal LePage Macro Realty
Listing details
Days on REW
1 Day
MLS® Number
40866583
Source
Canadian Real Estate Association

Is this your listing? Help it to stand out.

Mortgage Calculator

Estimated Payments
Purchase Price
Mortgage Total
Down Payment
Amortization
25 Years
Interest Rate
3.99%

Connect with our mortgage partner

Frank Mortgage

Frank Mortgage

Canada's No Fee Mortgage Marketplace

Online mortgage broker offering quick and simple access to Canada's top lenders – compare rates and complete your mortgage in a secure online environment

Connect with a mortgage expert

The displayed rates are provided as guidance only, are not guaranteed, or are to be considered an approval of credit. Approval will be based solely on your personal situation. You are encouraged to speak with a Mortgage Professional for the most accurate information and to determine your eligibility.

Property Insights

É Élém Renaissance
  • Public
  • JK - 6
Burlington Central School
  • Public
  • 7 - 12
Central Public School
  • Public
  • JK - 6
St Johns School
  • Catholic
  • JK - 8
Blyth Academy - Burlington
  • Private
  • 6 - 12
ÉÉC Saint-Philippe
  • Catholic
  • JK - 8
Kings Road Public School
  • Public
  • JK - 6
Tom Thomson Public School
  • Public
  • JK - 6
Lakeshore Public School
  • Public
  • JK - 6
St. Gregory the Great Elementary School
  • Catholic
  • JK - 8
School catchments and distances are intended to be used as reference only. To verify enrolment eligibility for a property, contact the school directly.Report Incorrect Info
Listing data is subject to copyright, disclaimer, and additional requirements from the data provider. See our Terms of Use for terms applicable to this listing. Listing data was last updated on 2026-10-07.
We use cookies and other technologies for functionality, security, and to provide you with a personalized experience on our online services. By continuing to use our online services, you agree to our Privacy Policy and Terms of Use. For information on how to adjust your privacy settings, visit our Cookie Policy.
Dismiss

