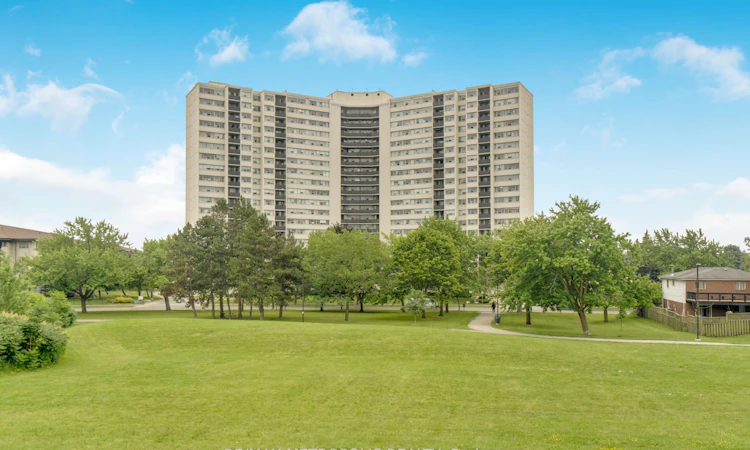
For Sale: 1903-530 Lolita Gardens, Mississauga, ON - REW
Boost your listing
Listing featured. Your listing will be featured on REW.
View featured placement
$490,000
3 bd 1 ba 900 - 999 sf Apt/Condo

1903 - 530 Lolita GardensMississauga, ON, L5A 3T2

Mississauga Valleys
  • 3 Bed
  • 1 Bath
  • 900 - 999 Sqft
  • Apt/Condo

About this home

Welcome to this beautifully maintained 3-bedroom condo in the highly sought-after Mississauga Valleys community! Featuring a bright open-concept layout, this spacious unit is perfect for first-time buyers, growing families, or savvy investors.Thoughtfully upgraded throughout, this bright and inviting home is filled with natural sunlight through large windows and offers beautiful views of the Mississauga skyline. Updated light fixtures throughout enhance the airy feel and create a modern, welcoming atmosphere.The upgraded kitchen features quartz countertops and stainless steel Samsung appliances (included) with approximately 3 years of light use-offering both style and functionality.The fully renovated bathroom (2025) features built-in LED lighting and a modern LED mirror. Additional upgrades include an upgraded electrical panel (converted from fuse to breaker) for added reliability and peace of mind, plus Wi-Fi-enabled smart switches in the dining room, living room, and primary bedroom-conveniently controllable from your phone.Enjoy added value with new windows (2024) and newly upgraded balcony glass (2024), improving comfort, efficiency, and overall appeal.Rare for the area, this unit includes two underground parking spaces and all-inclusive maintenance fees covering high-speed internet, cable TV, hydro, water, heating, building insurance, and parking-helping keep monthly expenses predictable and convenient.Residents also enjoy access to excellent building amenities including a gym, indoor pool, sauna, bike storage, party/meeting room, games room, laundry facilities, and visitor parking.Ideally located close to major highways, parks, schools, places of worship, public transit, shopping, and everyday amenities, this is an excellent opportunity to own a spacious 3-bedroom condo in a prime Mississauga location.Move in and enjoy-homes like this don't last long! Book your showing today.
Listed by: Ashfaque Ahmed Khan, Salesperson, RE/MAX METROPOLIS REALTY

Home facts and features

Price details
List Price
Gross Taxes for 2026
$1,947
Strata Maintenance Fees
$928
Home facts
Bedrooms
3
Full Bathrooms
1
Parking Spaces
2
Parking Details
Underground
Property Type
Apt/Condo
Exterior Finish
Concrete
Heating Type
Water, Gas
Cooling
Wall Unit(s)
Pool
Indoor Pool
Features
Common Area, Hospital, Library, Park, Public Transit, Rec./Commun.Centre, School
Amenities
Bike Storage, Building Insurance Included, Common Elements Included, Gym, Party Room/Meeting Room, Visitor Parking
Community
Agent details
Primary Agent
Primary Broker
RE/MAX METROPOLIS REALTY
Listing details
Days on REW
46 Days
MLS® Number
W13495096
Source
Toronto Real Estate Board
Is this your listing? Help it to stand out.

Mortgage Calculator

Estimated Payments
Purchase Price
Mortgage Total
Down Payment
Amortization
25 Years
Interest Rate
3.99%

Connect with our mortgage partner

REW Money

REW Money

REW Money

Connect with a mortgage expert

The displayed rates are provided as guidance only, are not guaranteed, or are to be considered an approval of credit. Approval will be based solely on your personal situation. You are encouraged to speak with a Mortgage Professional for the most accurate information and to determine your eligibility.

Property Insights

Silver Creek Public School
  • Public
  • JK - 6
Metropolitan Andrei Catholic School
  • Catholic
  • JK - 8
JIC Elementary School
  • Private
  • K - 8
Clifton Public School
  • Public
  • JK - 6
T.E.A.M. School
  • Private
  • 1 - 12
Thornwood Public School
  • Public
  • JK - 6
Tomken Road Senior Public School
  • Public
  • 6 - 8
St Thomas More School
  • Catholic
  • JK - 8
Munden Park Public School
  • Public
  • JK - 6
The Valleys Senior Public School
  • Public
  • 6 - 8
School catchments and distances are intended to be used as reference only. To verify enrolment eligibility for a property, contact the school directly.Report Incorrect Info
Listing data is subject to copyright, disclaimer, and additional requirements from the data provider. See our Terms of Use for terms applicable to this listing. Listing data was last updated on 2026-08-11.
We use cookies and other technologies for functionality, security, and to provide you with a personalized experience on our online services. By continuing to use our online services, you agree to our Privacy Policy and Terms of Use. For information on how to adjust your privacy settings, visit our Cookie Policy.
Dismiss

