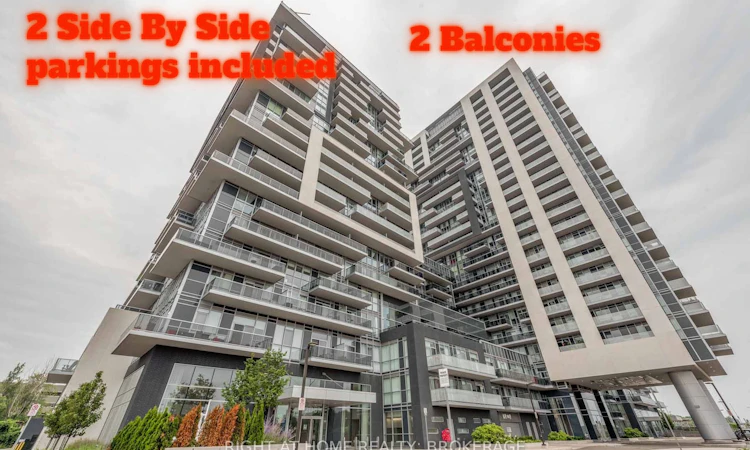
For Sale: 1901-2081 Fairview Street, Burlington, ON - REW
Boost your listing
Listing featured. Your listing will be featured on REW.
View featured placement
$729,000
2 + 0 bd 2 ba 1000 - 1199 sf Apt/Condo

1901 - 2081 Fairview StreetBurlington, ON, L7S 2K4

Freeman
  • 2 + 0 Bed
  • 2 Bath
  • 1000 - 1199 Sqft
  • Apt/Condo

About this home

Step into bright, spacious, and connected living in this impressive 1,047 sq. ft. condo, one of the larger units in the building. Perfect for first-time buyers, commuters, and those seeking a convenient lifestyle, this sought-after residence is located just steps from Burlington GO Station, with easy access to the lakefront, downtown, restaurants, shopping, and everyday amenities. The thoughtfully designed open-concept layout features hardwood flooring throughout, abundant natural light, and a modern, airy feel. The stylish kitchen boasts quartz countertops, tile backsplash, built-in stove, stainless steel appliances, sleek range hood, and an oversized island with breakfast bar-perfect for everyday meals and entertaining. The dining area offers a walkout to a private balcony with glass railing and panoramic views, while the spacious living room provides the perfect space to relax and unwind. The unit features two generously sized bedrooms, including one with direct balcony access, plus a 4-piece main bathroom and an additional 3-piece bathroom with a walk-in glass shower. In-suite laundry adds everyday convenience. Enjoy an exceptional range of resort-style building amenities, including a party room with full kitchen and pool table, indoor/outdoor fitness centre, rooftop terrace with BBQs, indoor pool and hot tub, basketball court, theatre room, and guest suites. Offering the perfect blend of space, comfort, convenience, and lifestyle, this is an excellent opportunity to own a home in one of Burlington's most connected communities. Don't miss your opportunity to make this exceptional condo your new home! Some photos are virtually staged.
Listed by: Kulwinder Pahal, Salesperson, Right At Home Realty

Home facts and features

Price details
List Price
Gross Taxes for 2026
$4,200
Strata Maintenance Fees
$1,044
Home facts
Bedrooms
2
Full Bathrooms
2
Parking Spaces
2
Property Type
Apt/Condo
Year Built
0 - 5 yrs old
Exterior Finish
Concrete, Metal/Steel Siding
Heating Type
Forced Air, Gas
Cooling
Central Air
Features
Concierge/Security, Ensuite, Hospital
Amenities
Building Insurance Included, CAC Included, Concierge, Game Room, Guest Suites, Gym, Party Room/Meeting Room, Rooftop Deck/Garden
Community
Agent details
Primary Agent
Kulwinder Pahal
Primary Broker
Right At Home Realty
Listing details
Days on REW
1 Day
MLS® Number
W13687642
Source
Toronto Real Estate Board
Is this your listing? Help it to stand out.

Mortgage Calculator

Estimated Payments
Purchase Price
Mortgage Total
Down Payment
Amortization
25 Years
Interest Rate
3.99%

Connect with our mortgage partner

REW Money

REW Money

REW Money

Connect with a mortgage expert

The displayed rates are provided as guidance only, are not guaranteed, or are to be considered an approval of credit. Approval will be based solely on your personal situation. You are encouraged to speak with a Mortgage Professional for the most accurate information and to determine your eligibility.

Property Insights

Tom Thomson Public School
  • Public
  • JK - 6
St. Gregory the Great Elementary School
  • Catholic
  • JK - 8
Lumen Christi Catholic Elementary School
  • Catholic
  • JK - 8
St Johns School
  • Catholic
  • JK - 8
Central Public School
  • Public
  • JK - 6
Burlington Central School
  • Public
  • 7 - 12
TALC Academy Private School
  • Private
  • 1 - 12
Clarksdale School
  • Public
  • JK - 6
Blyth Academy - Burlington
  • Private
  • 6 - 12
Tecumseh Public School
  • Public
  • JK - 8
School catchments and distances are intended to be used as reference only. To verify enrolment eligibility for a property, contact the school directly.Report Incorrect Info
Listing data is subject to copyright, disclaimer, and additional requirements from the data provider. See our Terms of Use for terms applicable to this listing. Listing data was last updated on 2026-08-19.
We use cookies and other technologies for functionality, security, and to provide you with a personalized experience on our online services. By continuing to use our online services, you agree to our Privacy Policy and Terms of Use. For information on how to adjust your privacy settings, visit our Cookie Policy.
Dismiss

