For Sale: 190003 Range Rd 240, Vulcan, AB - REW
Boost your listing
Listing featured. Your listing will be featured on REW.
View featured placement
$374,900
3 bd 2 ba 1507 sf House

190003 Range Rd 240Vulcan, AB, T0L 0B0

  • 3 Bed
  • 2 Bath
  • 1507 Sqft
  • House

About this home

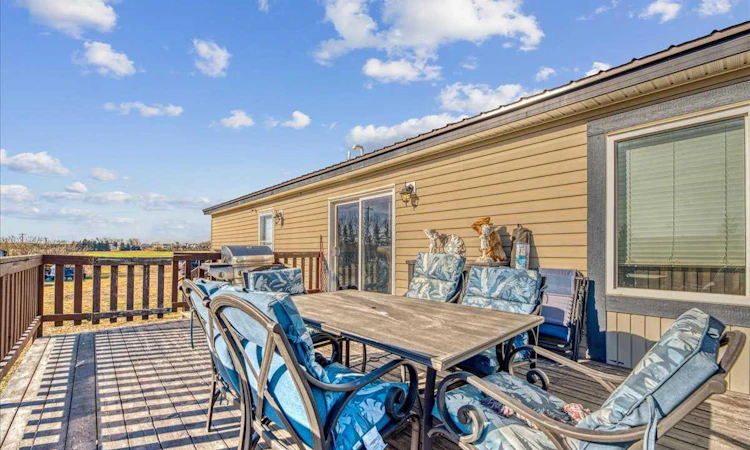
Picture yourself ending every day with uninterrupted prairie sunsets, spending weekends on the lake, and waking up to the peace and quiet that only country living can offer. Set on nearly an acre just minutes from Lake McGregor and only 15 minutes from Vulcan, this inviting 3-bedroom, 2-bathroom home offers the space, freedom, and lifestyle so many buyers are searching for. Inside, you'll discover over 1,500 square feet of bright, welcoming living space highlighted by soaring vaulted ceilings and skylights that flood the home with natural light. The heart of the home is the spacious kitchen, featuring a large island, breakfast bar, and an open layout that keeps everyone connected whether you're hosting family gatherings or enjoying a quiet evening at home. The primary bedroom is tucked away as its own private retreat with a walk-in closet and 4-piece ensuite. Two additional bedrooms and a second full bathroom provide flexibility for family, guests, or a home office. Step outside and imagine the possibilities. With nearly a full acre, there's room for gardens, kids to play, pets to roam, or simply a place to unwind after a busy day. Enjoy your morning coffee on the deck, spend summer afternoons at nearby Lake McGregor, and finish the day under Alberta's endless skies. Whether you're looking to escape the city, downsize to a quieter lifestyle, or finally own an acreage you've always dreamed about, this property offers the opportunity to make it happen.
Listed by: Alyssa Bennett, RE/MAX Key

Home facts and features

Price details
List Price
Home facts
Bedrooms
3
Full Bathrooms
2
Property Type
House
Lot Size
41818 ft²
Year Built
Built in 2012 (14 yrs old)
Style
Acreage with Residence,Mobile Home-Double Wide
Heating Type
Forced Air
Features
Few Trees, Kitchen Island, Laundry Room, Lawn, Open Floorplan, Pantry, Private Yard, Skylight(s)
Appliances
Dishwasher, Freezer, Microwave, Oven, Refrigerator, Stove(s), Washer/Dryer, Window Coverings
Agent details
Primary Agent
Primary Broker
RE/MAX Key
Listing details
Days on REW
16 Days
Property Views
13
MLS® Number
A2326159
Source
Pillar 9
Board
Calgary Real Estate Board
Is this your listing? Help it to stand out.

Mortgage Calculator

Estimated Payments
Purchase Price
Mortgage Total
Down Payment
Amortization
25 Years
Interest Rate
3.99%

Connect with our mortgage partner

Glenn Jorgensen

Glenn Jorgensen

EBS Modern Mortgage Group

No Fees, Great Rates - 15 minutes with us, could save you thousands.

Connect with a mortgage expert

The displayed rates are provided as guidance only, are not guaranteed, or are to be considered an approval of credit. Approval will be based solely on your personal situation. You are encouraged to speak with a Mortgage Professional for the most accurate information and to determine your eligibility.

Property Insights

Sarah Thompson School
  • n/a
  • -
  • In Catchment
Indus Elementary School
  • n/a
  • -
  • In Catchment
Langdon School
  • n/a
  • -
  • In Catchment
Joane Cardinal-Schubert High School
  • n/a
  • -
  • In Catchment
Divine Mercy School
  • n/a
  • -
  • In Catchment
Prince Of Peace School
  • n/a
  • -
  • In Catchment
Our Lady Of The Rosary School
  • n/a
  • -
  • In Catchment
Copperfield School
  • n/a
  • -
  • In Catchment
St. Isabella School
  • n/a
  • -
  • In Catchment
Auburn Bay School
  • n/a
  • -
  • In Catchment
School catchments and distances are intended to be used as reference only. To verify enrolment eligibility for a property, contact the school directly.Report Incorrect Info
Listing data is subject to copyright, disclaimer, and additional requirements from the data provider. See our Terms of Use for terms applicable to this listing. Listing data was last updated on 2026-07-18.

