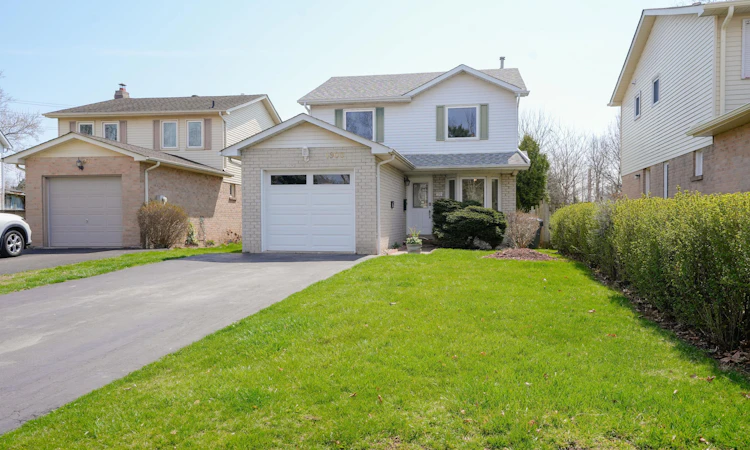
For Sale: 1900 Carrera Court, Mississauga, ON - REW
Boost your listing
Listing featured. Your listing will be featured on REW.
View featured placement
$1,099,000
4 bd 2 ba 1100 - 1500 sf House

1900 Carrera CourtMississauga, ON, L5H 3B2

Clarkson
  • 4 Bed
  • 2 Bath
  • 1100 - 1500 Sqft
  • House

About this home

Rarely available 4 bedroom 2 storey detached home situated on a 40X200ft lot on a quiet court in South Clarkson / Rattray Marsh neighbourhood. Bright and welcoming, this home has been thoughtfully renovated over the past few years. Open concept living and dining rooms overlook the garden, renovated kitchen with stainless appliances, granite countertops, renovated bathrooms, main floor laundry & side entrance, vinyl flooring throughout, vinyl staircases with iron railings, partially finished basement with ample storage and a workshop. Walk out to the large wooden deck from the living room to the safety of a fully fenced private backyard Just a short walk to the Rattray Marsh waterfront parks and trails, Bradley Lewis Pool, ORC Tennis, excellent schools, shopping and Clarkson GO Train. Fabulous family friendly neighbourhood with easy access to Metro, Canadian Tire, LCBO, HomeSense, Clarkson Village restaurants & shops, public transportation and major highways. Newer windows throughout, sliding glass with walk out to large wooden deck, stone patio, cedars and mature trees, fully fenced private backyard with no neighbours behind.
Listed by: Jacqueline Feeley, Salesperson, SUTTON GROUP QUANTUM REALTY INC.

Home facts and features

Price details
List Price
Gross Taxes for 2025
$7,071
Home facts
Bedrooms
4
Full Bathrooms
2
Parking Spaces
3
Parking Details
[Private]
Property Type
House
Lot Size
40 ft x 208 ft (8510 ft²)
Depth
208.84
Frontage
40.75
Year Built
31 - 50 yrs old
Exterior Finish
[Brick]
Heating Type
Forced Air, Gas
Cooling
[Central Air]
Pool
[Community]
Basement Details
[Partially Finished]
Features
Fenced Yard, Lake/Pond, Park, Privacy], School Bus Route, Smoke Detector], Wooded/Treed], [Carbon Monoxide Detectors, [Cul de Sac/Dead End, [Deck
Community
Agent details
Primary Agent
Primary Broker
SUTTON GROUP QUANTUM REALTY INC.
Listing details
Days on REW
1 Day
MLS® Number
W13615954
Source
Toronto Real Estate Board
Is this your listing? Help it to stand out.

Mortgage Calculator

Estimated Payments
Purchase Price
Mortgage Total
Down Payment
Amortization
25 Years
Interest Rate
3.99%

Connect with our mortgage partner

REW Money

REW Money

REW Money

Connect with a mortgage expert

The displayed rates are provided as guidance only, are not guaranteed, or are to be considered an approval of credit. Approval will be based solely on your personal situation. You are encouraged to speak with a Mortgage Professional for the most accurate information and to determine your eligibility.

Property Insights

Clarkson Public School
  • Public
  • JK - 6
Peel Montessori School
  • Private
  • PS - 8
Green Glade Senior Public School
  • Public
  • 6 - 8
St Christopher School
  • Catholic
  • JK - 8
Owenwood Public School
  • Public
  • JK - 6
Hillside Public School
  • Public
  • JK - 8
Clarkson Secondary School
  • Public
  • 9 - 12
É Élém Horizon Jeunesse
  • Public
  • JK - 6
St Louis School
  • Catholic
  • JK - 8
Whiteoaks Public School
  • Public
  • JK - 6
School catchments and distances are intended to be used as reference only. To verify enrolment eligibility for a property, contact the school directly.Report Incorrect Info
Listing data is subject to copyright, disclaimer, and additional requirements from the data provider. See our Terms of Use for terms applicable to this listing. Listing data was last updated on 2026-07-29.

