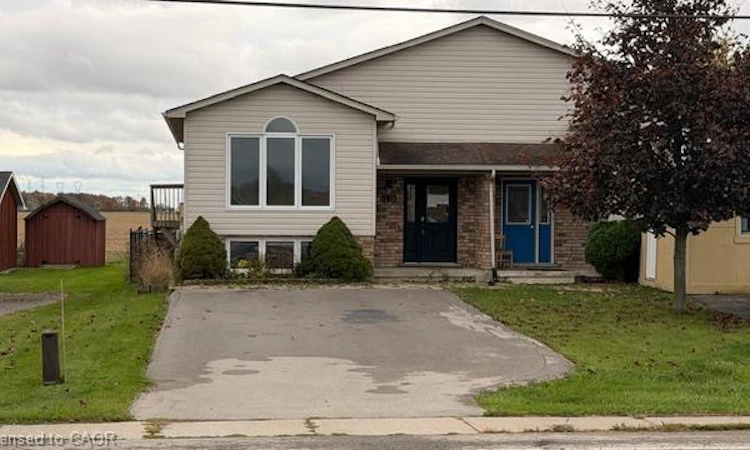
For Sale: 190 King Street E, Cayuga, ON - REW
Boost your listing
Listing featured. Your listing will be featured on REW.
View featured placement
$462,900
3 bd • 1 ba • 979 sf • House

190 King Street ECayuga, ON, N0A 1H0

  • 3 Bed
  • 1 Bath
  • 979 Sqft
  • House

About this home

Welcome to 190 King St E in the heart of Hagersville! This charming, well-maintained 1999-built raised bungalow offers nearly 1,500 sq ft of finished living space (979 sq ft above grade plus 508 sq ft in the finished basement) and backs directly onto peaceful, open farmland—giving you rare privacy with no rear neighbours! Step inside to a bright, open-concept living and dining room combo filled with natural light from large above-grade windows. Sliding patio doors off the dining area invite you to step outside and enjoy serene country views. The main floor features two comfortable bedrooms and a clean 4-piece bathroom, offering ideal one-floor living convenience. The lower level expands your living space with a spacious finished rec room, a third bedroom—perfect for guests, teens, or a home office—and an abundance of dedicated storage space. Outside, the deep 33' x 160' fully fenced backyard is a standout feature, providing plenty of room for kids, pets, gardening, or summer entertaining while overlooking tranquil agricultural fields. Situated in a welcoming Haldimand County community, you are just minutes from Hagersville's downtown shops, restaurants, grocery stores, West Haldimand General Hospital, local schools, Grant Kett Park, the Hagersville Library & Active Living Centre, and the popular weekly Hagersville Farmers' Market. Commuters will love the easy access to Highway 6, putting Caledonia, Simcoe, Port Dover's Lake Erie beaches, and Hamilton/GTA amenities within an easy drive. Whether you are a first-time buyer, downsizer, or investor, this move-in-ready gem blends small-town charm with country serenity!
Listed by: Don Nicolson, Re/Max Real Estate Centre Inc.

Home facts and features

Price details
List Price
Gross Taxes for 2026
$2,787
Home facts
Bedrooms
3
Full Bathrooms
1
Parking Spaces
2
Parking Details
Asphalt
Property Type
House
Lot Size
33 ft x 0 ft (0 ft²)
Depth
0.0
Frontage
33.6
Style
Bungalow Raised
Heating Type
Forced Air,Natural Gas
Cooling
Central Air
Basement Details
Full,Partially Finished
Features
In Area, Other
Agent details
Primary Agent
Primary Broker
Re/Max Real Estate Centre Inc.
Secondary Agent
Secondary Broker
Re/Max Real Estate Centre Inc.
Tertiary Agent
Tertiary Broker
Re/Max Real Estate Centre Inc.
Listing details
Days on REW
2 Days
MLS® Number
40878532
Source
Information Technology Systems Ontario
Board
Cornerstone Association of REALTORS®
Is this your listing? Help it to stand out.

Mortgage Calculator

provided by REW Digital Ltd
Estimated Payments
Purchase Price
Mortgage Total
Down Payment
Amortization
25 Years
Interest Rate
3.99%

Connect with our mortgage partner

Frank Mortgage

Frank Mortgage

Canada's No Fee Mortgage Marketplace

Online mortgage broker offering quick and simple access to Canada's top lenders – compare rates and complete your mortgage in a secure online environment

Connect with a mortgage expert

The displayed rates are provided as guidance only, are not guaranteed, or are to be considered an approval of credit. Approval will be based solely on your personal situation. You are encouraged to speak with a Mortgage Professional for the most accurate information and to determine your eligibility.

Property Insights

Hagersville Secondary School
  • Public
  • 9 - 12
Hagersville Elementary School
  • Public
  • JK - 8
St. Mary's School
  • Catholic
  • JK - 8
Walpole North Elementary School
  • Public
  • JK - 8
School catchments and distances are intended to be used as reference only. To verify enrolment eligibility for a property, contact the school directly.Report Incorrect Info
Listing data is subject to copyright, disclaimer, and additional requirements from the data provider. See our Terms of Use for terms applicable to this listing. Listing data was last updated on 2026-11-20.
We use cookies and other technologies for functionality, security, and to provide you with a personalized experience on our online services. By continuing to use our online services, you agree to our Privacy Policy and Terms of Use. For information on how to adjust your privacy settings, visit our Cookie Policy.
Dismiss