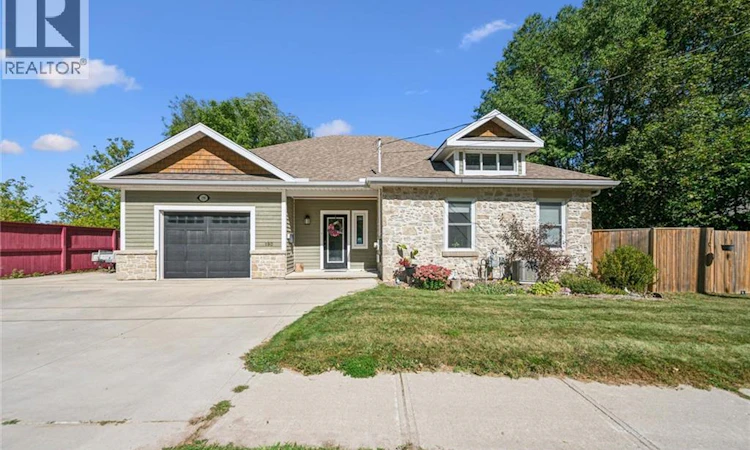
For Sale: 190 Johnston Street N, Centre Wellington, ON - REW
Boost your listing
Listing featured. Your listing will be featured on REW.
View featured placement
$839,900
3 + 3 bd • 3 ba • 2833 sf • House

190 N Johnston Street NCentre Wellington, ON, N1M 2V6

Fergus
  • 3 + 3 Bed
  • 3 Bath
  • 2833 Sqft
  • House

About this home

Some homes have character. Others have a story. Beautifully restored and thoughtfully updated, this exceptional stone home offers the best of both. Rich in Fergus history yet designed for modern living, the home showcases exposed stone walls, warm wood accents, spacious principal rooms, and a layout that blends charm with functionality. Offering 3 bedrooms plus a den and 3 bathrooms, this home provides the flexibility today's families are looking for. The spacious primary retreat features a walk-in closet, beautiful ensuite, and direct access to the backyard, creating a private space to unwind at the end of the day. Outside, mature trees frame the property and create a peaceful setting that's increasingly difficult to find. Enjoy morning coffee on the covered porch, summer barbecues with family and friends, and plenty of room to relax, play, and entertain. Located just a short walk from downtown Fergus, the Grand River, Beatty Park, local shops, restaurants, and cafés, this is a home that offers more than exceptional living space, it offers an exceptional lifestyle. Spend summer afternoons tubing the river, explore nearby trails and parks, and enjoy the charm and community spirit that make Fergus one of Wellington County's most cherished towns. A rare opportunity to own a distinctive stone home where history, character, and location come together. (id:63626)
Listed by: ERICA VOISIN, Broker of Record, Keller Williams Home Group Realty

Home facts and features

Price details
List Price
Gross Taxes for 2026
$5,915
Home facts
Bedrooms
3 + 3
Full Bathrooms
2
Partial Bathrooms
1
Parking Spaces
6
Parking Details
Attached Garage
Property Type
House
Depth
Frontage
64.0 feet
Year Built
Built in 1920 (106 yrs old)
Title
Freehold
Style
Bungalow
Exterior Finish
Wood, Stone, Wood frame
Heating Type
Forced air, Natural gas
Cooling
Central air conditioning
Basement Details
Finished, Full
Features
Automatic Garage Door Opener
Appliances
Central Vacuum, Dryer, Microwave, Refrigerator, Stove, Washer, Water softener
Community
Agent details
Primary Agent
ERICA VOISIN
Primary Broker
Keller Williams Home Group Realty
Listing details
Days on REW
1 Day
MLS® Number
40875280
Source
Canadian Real Estate Association
Is this your listing? Help it to stand out.

Mortgage Calculator

provided by REW Digital Ltd
Estimated Payments
Purchase Price
Mortgage Total
Down Payment
Amortization
25 Years
Interest Rate
3.99%

Connect with our mortgage partner

Frank Mortgage

Frank Mortgage

Canada's No Fee Mortgage Marketplace

Online mortgage broker offering quick and simple access to Canada's top lenders – compare rates and complete your mortgage in a secure online environment

Connect with a mortgage expert

The displayed rates are provided as guidance only, are not guaranteed, or are to be considered an approval of credit. Approval will be based solely on your personal situation. You are encouraged to speak with a Mortgage Professional for the most accurate information and to determine your eligibility.

Property Insights

James McQueen Public School
  • Public
  • JK - 6
Emmanuel Christian High School
  • Private
  • 9 - 12
Victoria Terrace Public School
  • Public
  • JK - 6
J Douglas Hogarth Public School
  • Public
  • JK - 8
St JosephCatholic School
  • Catholic
  • JK - 8
Centre Wellington District High School
  • Public
  • 9 - 12
Maranatha Christian School
  • Private
  • K - 8
John Black Public School
  • Public
  • JK - 8
Elora Public School
  • Public
  • JK - 8
St Mary Catholic School
  • Catholic
  • JK - 8
School catchments and distances are intended to be used as reference only. To verify enrolment eligibility for a property, contact the school directly.Report Incorrect Info
Listing data is subject to copyright, disclaimer, and additional requirements from the data provider. See our Terms of Use for terms applicable to this listing. Listing data was last updated on 2026-10-30.
We use cookies and other technologies for functionality, security, and to provide you with a personalized experience on our online services. By continuing to use our online services, you agree to our Privacy Policy and Terms of Use. For information on how to adjust your privacy settings, visit our Cookie Policy.
Dismiss