For Sale: 190 Hawthorne Avenue, Ottawa, ON - REW
Boost your listing
Listing featured. Your listing will be featured on REW.
View featured placement
$1,250,000
3 bd 4 ba 1500 - 1999 sf House

190 Hawthorne AvenueOttawa, ON, K1S 0B5

Old Ottawa East
  • 3 Bed
  • 4 Bath
  • 1500 - 1999 Sqft
  • House

About this home

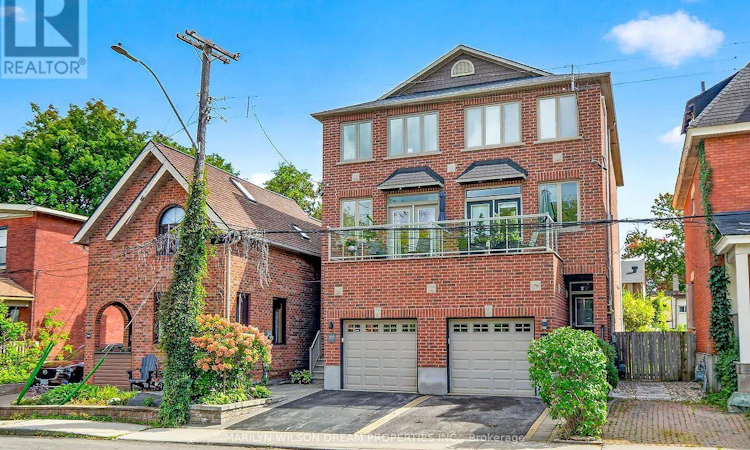
Executive all brick semi-detached home nestled on a quiet cul-de-sac yet only steps to the Rideau Canal, the Glebe, Centretown & Sandy Hill. This home is truly immaculate. Like a model home! The 2026 renovated kitchen boasts quartz counters & island with breakfast bar, new lighting, additional cabinetry and 24x48" tile. New smart appliances in 2025 including LG Studio series ThinQ induction stove, fridge, dishwasher and washer/dryer with Wi-Fi connectivity. Some additional features include Brazilian Cherry hardwood on 3 levels, Napoleon gas fireplace with white stone & black granite, new superior sound-dampening double-glazed windows on the 3rd floor ($8200.), custom blinds throughout - many motorized, Weber BBQ with gas hookup & 2021 furnace. Main entry level features a spacious open area, a versatile third bedroom, 3 piece bath & door to the private rear yard. Open concept second level with gourmet kitchen, dining room & living room with gas fireplace. Covered porch off the kitchen with stairs to lower yard & front balcony off living room. Third level features a spacious primary with plentiful closet space, 5 piece ensuite with air jet tub & deck with awning. Additional bedroom with huge windows, a 4 piece bath & laundry. Lower level with large family room, 3 piece bath & space for a desk. The garage features an epoxy floor, EV charger, tire rack & utility hangers. Backyard oasis is maintenance free! Steps to the University of Ottawa, St. Paul's University, LRT on Lees Ave, the shops on Main Street, Loblaws, LCBO, Elgin Street, walking paths along the Rideau River & Rideau Canal, access stairs to Canal skating at Pretoria Bridge, short walk to TD Place, etc. (id:63626)
Listed by: Connor McBride, Salesperson, MARILYN WILSON DREAM PROPERTIES INC.

Home facts and features

Price details
List Price
Gross Taxes for 2026
$7,137
Home facts
Bedrooms
3
Full Bathrooms
4
Parking Spaces
2
Parking Details
Garage, Attached Garage
Property Type
House
Lot Size
16 ft x 99 ft (1633 ft²)
Depth
99 feet
Frontage
16.6 feet
Title
Freehold
Exterior Finish
Brick
Heating Type
Forced air, Natural gas
Cooling
Central air conditioning
Basement Details
Finished, Full
Features
Cul-de-sac, Fireplace(s)
Appliances
Dishwasher, Dryer, Hood Fan, Microwave, Refrigerator, Stove, Washer, Wine Fridge
Community
Agent details
Primary Agent
Connor McBride
Primary Broker
MARILYN WILSON DREAM PROPERTIES INC.
Secondary Agent
Colleen McBride
Secondary Broker
MARILYN WILSON DREAM PROPERTIES INC.
Listing details
Days on REW
1 Day
MLS® Number
X13761166
Source
Canadian Real Estate Association
Board
Ottawa Real Estate Board

Is this your listing? Help it to stand out.

Mortgage Calculator

Estimated Payments
Purchase Price
Mortgage Total
Down Payment
Amortization
25 Years
Interest Rate
3.99%

Connect with our mortgage partner

REW Money

REW Money

REW Money

Connect with a mortgage expert

The displayed rates are provided as guidance only, are not guaranteed, or are to be considered an approval of credit. Approval will be based solely on your personal situation. You are encouraged to speak with a Mortgage Professional for the most accurate information and to determine your eligibility.

Property Insights

Lady Evelyn Alternative School
  • Public
  • JK - 6
Immaculata School
  • Catholic
  • K - 12
Viscount Alexander Public School
  • Public
  • JK - 6
Elgin Street Public School
  • Public
  • JK - 6
First Avenue Public School
  • Public
  • JK - 6
ÉEP Francojeunesse
  • Public
  • JK - 6
Lisgar Collegiate Institute
  • Public
  • 9 - 12
Glashan Public School
  • Public
  • 7 - 8
Corpus Christi Catholic Elementary School
  • Catholic
  • JK - 6
Mutchmor Public School
  • Public
  • JK - 6
School catchments and distances are intended to be used as reference only. To verify enrolment eligibility for a property, contact the school directly.Report Incorrect Info
Listing data is subject to copyright, disclaimer, and additional requirements from the data provider. See our Terms of Use for terms applicable to this listing. Listing data was last updated on 2026-09-09.
We use cookies and other technologies for functionality, security, and to provide you with a personalized experience on our online services. By continuing to use our online services, you agree to our Privacy Policy and Terms of Use. For information on how to adjust your privacy settings, visit our Cookie Policy.
Dismiss

