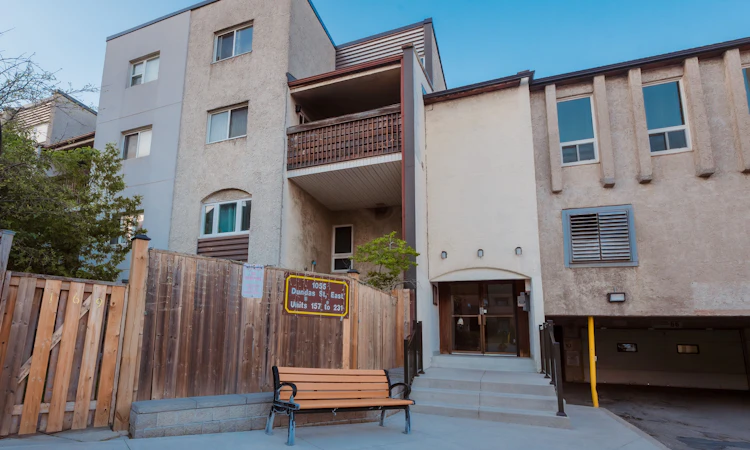
For Sale: 190-1055 Dundas Street E, Mississauga, ON - REW
Boost your listing
Listing featured. Your listing will be featured on REW.
View featured placement
$484,900
3 bd 1 ba 1200 - 1399 sf Townhouse

190 - 1055 E Dundas StreetMississauga, ON, L4Y 3X6

Dixie
  • 3 Bed
  • 1 Bath
  • 1200 - 1399 Sqft
  • Townhouse

About this home

Gorgeous and well maintained above 1300 Sq Feet two storey Townhouse 3-Bedroom, 1-Bath located in the highly desirable Applewood community, this home offers the perfect blend of convenience, connectivity and family friendly amenities! Perfect for buyers trying to upgrade to a house or looking for downsizing a big house, or looking to invest in real estate, this bright and inviting home offers a spacious layout with plenty of natural light. Enjoy a large kitchen and open-concept living/dining area with a walk-out to your private balcony ideal for morning coffee or evening relaxation. The massive primary bedroom features closets for all your storage needs, while the additional bedrooms provide plenty of space for family. Flat Ceilings, Laminate Floor Thru/Out, Stunning Kitchen W S/S Appliances, Quartz Countertop, Backsplash. Huge Living/Dining W/ Pot Lights & W/O to Large Patio. Good Size Bedrooms, New Railings, Reno'd Washroom. Perfect Location, Walk to Schools, Parks, Shopping (Costco, Walmart, Chinatown, Tacoma),Go Train, One Bus to Subway, Access to Qew, Hwys 403&427. Healthcare facilities are close at hand including Trillium Health Partners- Mississauga Hospital and the award winning Queensway Medical Centre walk in clinic
Listed by: Suresh Dhakal, Salesperson, RE/MAX REAL ESTATE CENTRE INC.

Home facts and features

Price details
List Price
Gross Taxes for 2026
$2,676
Strata Maintenance Fees
$1,011
Home facts
Bedrooms
3
Full Bathrooms
1
Parking Spaces
1
Parking Details
Underground
Property Type
Townhouse
Exterior Finish
Stucco (Plaster)
Heating Type
Baseboard, Electric
Cooling
Window Unit(s)
Features
Laundry Room
Amenities
Building Insurance Included, Common Elements Included
Community
Agent details
Primary Agent
Suresh Dhakal
Primary Broker
RE/MAX REAL ESTATE CENTRE INC.
Listing details
Days on REW
28 Days
MLS® Number
W13503450
Source
Toronto Real Estate Board
Is this your listing? Help it to stand out.

Mortgage Calculator

Estimated Payments
Purchase Price
Mortgage Total
Down Payment
Amortization
25 Years
Interest Rate
3.99%

Connect with our mortgage partner

REW Money

REW Money

REW Money

Connect with a mortgage expert

The displayed rates are provided as guidance only, are not guaranteed, or are to be considered an approval of credit. Approval will be based solely on your personal situation. You are encouraged to speak with a Mortgage Professional for the most accurate information and to determine your eligibility.

Property Insights

Al-Risala Academy
  • Private
  • 1 - 12
Kingdom Covenant Academy
  • Private
  • JK - 12
Tomken Road Senior Public School
  • Public
  • 6 - 8
Dixie School
  • Public
  • JK - 6
St Thomas More School
  • Catholic
  • JK - 8
Applewood Heights Secondary School
  • Public
  • 9 - 12
St Edmund School
  • Catholic
  • JK - 8
Westacres School
  • Public
  • JK - 6
St. Teresa of Calcutta Catholic Elementary School
  • Catholic
  • JK - 8
JIC Elementary School
  • Private
  • K - 8
School catchments and distances are intended to be used as reference only. To verify enrolment eligibility for a property, contact the school directly.Report Incorrect Info
Listing data is subject to copyright, disclaimer, and additional requirements from the data provider. See our Terms of Use for terms applicable to this listing. Listing data was last updated on 2026-07-27.

