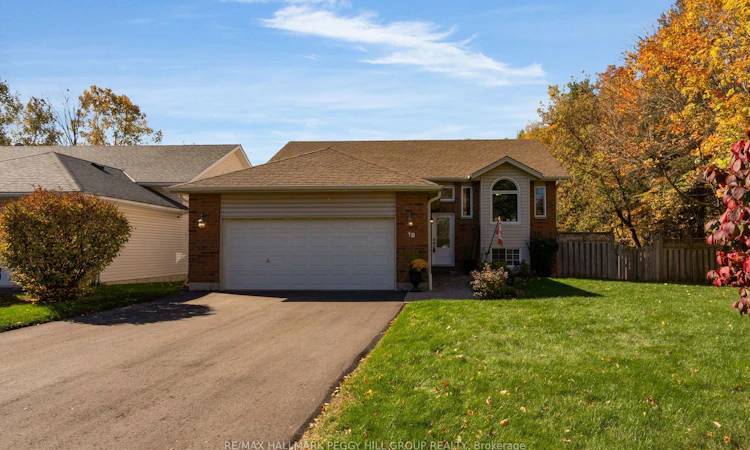
For Sale: 19 Vernon Street, Essa, ON - REW
Boost your listing
Listing featured. Your listing will be featured on REW.
View featured placement
$699,000
3 + 1 bd • 3 ba • 1100 - 1500 sf • House

19 Vernon StreetEssa, ON, L3W 0V5

Angus
  • 3 + 1 Bed
  • 3 Bath
  • 1100 - 1500 Sqft
  • House

About this home

BEAUTIFULLY RENOVATED KITCHEN, EXTENSIVE UPDATES, OVER 2,100 FINISHED SQ. FT., DOUBLE-CAR GARAGE & A FANTASTIC BACKYARD WITH A SPACIOUS DECK & HOT TUB! Thoughtfully updated with a beautifully renovated interior, this home has undergone major improvements that extend well beyond the finishes. At 19 Vernon Street in Angus, updates include a high-efficiency furnace (2025), air conditioning (2025), shingles (2017), R50 attic insulation (2017), eavestroughs (2017), replaced main-floor windows (2019), updated front and patio doors (2019), and driveway paving (2026). A double-car garage with inside entry to the foyer, a generous front lawn and mature trees bordering one side of the property add to the setting. Renovated in 2021, the kitchen features white shaker cabinetry, quartz counters, a matching full-height quartz backsplash, under-cabinet lighting, a generous island and newer appliances (2020). The spacious living room has hardwood floors and a large front window overlooking the lawn. All three full bathrooms have updated vanities, with the main bath's tub and shower surround replaced in 2020. The large basement recreation room is ready for far more than the occasional movie night, with pot lights, soft carpeting and room for a big sectional, gaming setup or home office. A fourth bedroom with a large closet and a nearby full bathroom gives older kids, extended family or guests a place to call their own. Summer looks especially good out back, where an elevated deck overlooks the fully fenced yard. The deck offers room for outdoor dining, with storage underneath and a hot tub in its own partially enclosed section for year-round enjoyment. Multiple schools, parks, Angus Recreation Centre, Essa Public Library and shopping plazas are within approximately five minutes, with CFB Borden nearby and Barrie a short drive away.
Listed by: Peggy Hill, RE/MAX HALLMARK PEGGY HILL GROUP REALTY

Home facts and features

Price details
List Price
Gross Taxes for 2026
$2,720
Home facts
Bedrooms
3 + 1
Full Bathrooms
3
Parking Spaces
6
Parking Details
Inside Entry, Private
Property Type
House
Lot Size
71 ft x 103 ft (7405 ft²)
Depth
103.4
Frontage
71.62
Year Built
16 - 30 yrs old
Exterior Finish
Brick, Vinyl Siding
Heating Type
Forced Air, Gas
Cooling
Central Air
Basement Details
Partially Finished
Features
Carbon Monoxide Detectors, Deck, Golf, Hot Tub, Library, Park, School, Smoke Detector
Community
Agent details
Primary Agent
Primary Broker
RE/MAX HALLMARK PEGGY HILL GROUP REALTY
Secondary Agent
Robyne Bardens
Secondary Broker
RE/MAX HALLMARK PEGGY HILL GROUP REALTY
Listing details
Days on REW
1 Day
MLS® Number
N14102948
Source
Toronto Real Estate Board
Is this your listing? Help it to stand out.

Mortgage Calculator

provided by REW Digital Ltd
Estimated Payments
Purchase Price
Mortgage Total
Down Payment
Amortization
25 Years
Interest Rate
3.99%

Connect with our mortgage partner

Frank Mortgage

Frank Mortgage

Canada's No Fee Mortgage Marketplace

Online mortgage broker offering quick and simple access to Canada's top lenders – compare rates and complete your mortgage in a secure online environment

Connect with a mortgage expert

The displayed rates are provided as guidance only, are not guaranteed, or are to be considered an approval of credit. Approval will be based solely on your personal situation. You are encouraged to speak with a Mortgage Professional for the most accurate information and to determine your eligibility.

Property Insights

Nottawasaga Pines Secondary School
  • Public
  • 9 - 12
Angus Morrison Elementary School
  • Public
  • JK - 8
Pine River Elementary School
  • Public
  • JK - 8
Our Lady of Grace School
  • Catholic
  • JK - 8
ÉÉC Marguerite-Bourgeois-Borden
  • Catholic
  • JK - 8
Académie La Pinède
  • Public
  • JK - 6
School catchments and distances are intended to be used as reference only. To verify enrolment eligibility for a property, contact the school directly.Report Incorrect Info
Listing data is subject to copyright, disclaimer, and additional requirements from the data provider. See our Terms of Use for terms applicable to this listing. Listing data was last updated on 2026-10-21.
We use cookies and other technologies for functionality, security, and to provide you with a personalized experience on our online services. By continuing to use our online services, you agree to our Privacy Policy and Terms of Use. For information on how to adjust your privacy settings, visit our Cookie Policy.
Dismiss