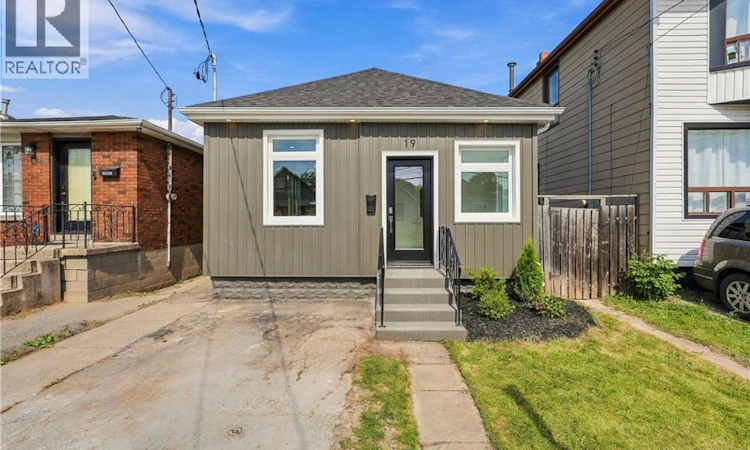
For Sale: 19 Vansitmart Avenue, Hamilton, ON - REW
Boost your listing
Listing featured. Your listing will be featured on REW.
View featured placement
$479,900
2 bd 1 ba 705 sf House

19 Vansitmart AvenueHamilton, ON, L8H 3A2

Homeside
  • 2 Bed
  • 1 Bath
  • 705 Sqft
  • House

About this home

Fantastic location and completely renovated from top to bottom, this move-in-ready home offers modern comfort, thoughtful updates, and exceptional convenience. Ideally situated with easy access to the QEW and Red Hill Valley Parkway, and within walking distance to Centre on Barton, HSR stops, parks, schools, recreation centres, shopping, and the vibrant shops and eateries of Ottawa Street. The bright main floor features a spacious open-concept living and dining area, creating a welcoming space for everyday living and entertaining. The beautifully renovated kitchen is finished with brand-new appliances and contemporary finishes. Two well-appointed bedrooms and a stylishly updated four-piece bathroom complete the main level. The private, fully fenced backyard offers a wonderful outdoor retreat, with a concrete patio providing the perfect setting for summer evenings, outdoor dining, or relaxing with family and friends. A convenient rear entrance provides direct access to the yard and also leads separately into the fully finished basement. Downstairs, the finished basement offers valuable additional living space with a versatile recreation or family room, ideal for a home office, media space, gym, or guest area. With its separate rear entrance, the basement also presents excellent potential for a future rental setup, subject to applicable requirements. With everything newly renovated, a private backyard, flexible living space, and a location minutes from major transportation routes and everyday amenities, this is an outstanding opportunity for first-time buyers, investors, or anyone looking for a turnkey Hamilton home. (id:63626)
Listed by: Rob Golfi, Salesperson, RE/MAX Escarpment Golfi Realty Inc.

Home facts and features

Price details
List Price
Gross Taxes for 2026
$2,040
Home facts
Bedrooms
2
Full Bathrooms
1
Parking Spaces
1
Property Type
House
Depth
Frontage
25.0 feet
Title
Freehold
Style
Bungalow
Exterior Finish
Vinyl siding
Heating Type
Forced air, Natural gas
Cooling
Central air conditioning
Basement Details
Finished, Full
Features
Southern exposure
Appliances
Dishwasher, Dryer, Hood Fan, Microwave Built-in, Refrigerator, Washer
Community
Agent details
Primary Agent
Rob Golfi
Primary Broker
RE/MAX Escarpment Golfi Realty Inc.
Listing details
Days on REW
1 Day
MLS® Number
40864057
Source
Canadian Real Estate Association

Is this your listing? Help it to stand out.

Mortgage Calculator

Estimated Payments
Purchase Price
Mortgage Total
Down Payment
Amortization
25 Years
Interest Rate
3.99%

Connect with our mortgage partner

Frank Mortgage

Frank Mortgage

Canada's No Fee Mortgage Marketplace

Online mortgage broker offering quick and simple access to Canada's top lenders

Connect with a mortgage expert

The displayed rates are provided as guidance only, are not guaranteed, or are to be considered an approval of credit. Approval will be based solely on your personal situation. You are encouraged to speak with a Mortgage Professional for the most accurate information and to determine your eligibility.

Property Insights

Queen Mary Public School
  • Public
  • JK - 8
W H Ballard Public School
  • Public
  • JK - 8
Delta School
  • Public
  • 9 - 12
Holy Name of Jesus Catholic Elementary School
  • Catholic
  • JK - 8
Holy Name of Jesus Catholic School
  • Catholic
  • JK - 8
Memorial (City) School
  • Public
  • JK - 8
Parkdale School
  • Public
  • JK - 5
Sir Winston Churchill Secondary School
  • Public
  • 9 - 12
A M Cunningham Junior Public School
  • Public
  • JK - 5
St. John the Baptist Catholic Elementary School
  • Catholic
  • JK - 8
School catchments and distances are intended to be used as reference only. To verify enrolment eligibility for a property, contact the school directly.Report Incorrect Info
Listing data is subject to copyright, disclaimer, and additional requirements from the data provider. See our Terms of Use for terms applicable to this listing. Listing data was last updated on 2026-09-16.
We use cookies and other technologies for functionality, security, and to provide you with a personalized experience on our online services. By continuing to use our online services, you agree to our Privacy Policy and Terms of Use. For information on how to adjust your privacy settings, visit our Cookie Policy.
Dismiss

