For Sale: 19 Thompson Road, Quinte West, ON - REW
Boost your listing
Listing featured. Your listing will be featured on REW.
View featured placement
$599,000
2 + 1 bd • 2 ba • 1100 - 1499 sf • House

19 Thompson RoadQuinte West, ON, K8V 5P6

  • 2 + 1 Bed
  • 2 Bath
  • 1100 - 1499 Sqft
  • House

About this home

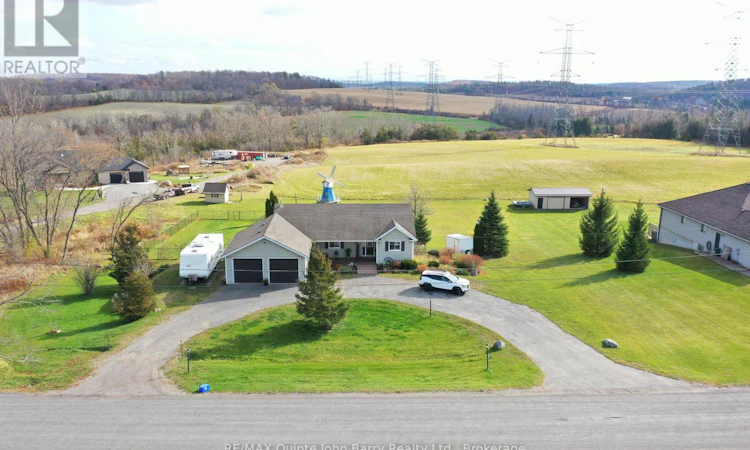
Imagine enjoying your morning coffee on the front porch, taking in the peaceful country views, or spending summer evenings surrounded by beautiful perennial gardens. Welcome to this charming bungalow, nestled in a picturesque setting on almost an acre, just minutes north of Highway 401 and on the edge of Trenton. Offering the perfect blend of country charm, space and convenience, this inviting home has so much to offer! The bright and welcoming main level features a functional kitchen, two comfortable bedrooms and a 4-piece bathroom. Patio doors off the living room lead to the deck, offering the perfect spot to relax, entertain or simply enjoy the changing beauty of every season. Downstairs, the finished walkout basement provides wonderful additional living space, complete with a third bedroom, a second 4-piece bathroom, a spacious recreation room with patio doors leading directly to the backyard, and a laundry area. With a separate rear entrance off the utility room, there are plenty of possibilities for extended family, an in-law suite, guests or simply enjoying some extra space. Outside, you'll appreciate the beautifully landscaped perennial gardens, plenty of room for outdoor entertaining and a handy storage shed. An oversized attached double garage and backup generator add even more convenience and peace of mind. Ideally located close to CFB Trenton, Batawa Ski Club and all the amenities of Trenton, this property offers the best of both worlds: the relaxed pace of country living with everyday conveniences just a short drive away. Come experience the setting, discover all the possibilities and picture yourself calling this special property home! (id:63626)
Listed by: Julie Struthers, Salesperson, RE/MAX Quinte John Barry Realty Ltd.

Home facts and features

Price details
List Price
Gross Taxes for 2025
$4,142
Home facts
Bedrooms
2 + 1
Full Bathrooms
2
Parking Spaces
8
Parking Details
Attached Garage, Garage
Property Type
House
Lot Size
151 ft x 242 ft (36666 ft²)
Depth
242.5 feet
Frontage
151.2 feet
Title
Freehold
Style
Bungalow
Exterior Finish
Vinyl siding
Heating Type
Forced air, Propane
Cooling
Central air conditioning
Basement Details
Finished, Walk out,
Features
Fireplace(s), Irregular lot size
Appliances
Dishwasher, Dryer, Garage door opener remote(s), Refrigerator, Stove, Washer, Window Coverings
Agent details
Primary Agent
Julie Struthers
Primary Broker
RE/MAX Quinte John Barry Realty Ltd.
Secondary Agent
John Barry
Secondary Broker
RE/MAX Quinte John Barry Realty Ltd.
Listing details
Days on REW
1 Day
MLS® Number
X14157014
Source
Canadian Real Estate Association
Is this your listing? Help it to stand out.

Mortgage Calculator

provided by REW Digital Ltd
Estimated Payments
Purchase Price
Mortgage Total
Down Payment
Amortization
25 Years
Interest Rate
3.99%

Connect with our mortgage partner

Frank Mortgage

Frank Mortgage

Canada's No Fee Mortgage Marketplace

Online mortgage broker offering quick and simple access to Canada's top lenders – compare rates and complete your mortgage in a secure online environment

Connect with a mortgage expert

The displayed rates are provided as guidance only, are not guaranteed, or are to be considered an approval of credit. Approval will be based solely on your personal situation. You are encouraged to speak with a Mortgage Professional for the most accurate information and to determine your eligibility.

Property Insights

Sacred Heart Catholic School
  • Catholic
  • JK - 8
Stockdale Public School
  • Public
  • JK - 8
Frankford Public School
  • Public
  • JK - 8
V P Carswell Public School
  • Public
  • JK - 8
Murray Centennial Public School
  • Public
  • JK - 8
North Trenton Public School
  • Public
  • JK - 6
School catchments and distances are intended to be used as reference only. To verify enrolment eligibility for a property, contact the school directly.Report Incorrect Info
Listing data is subject to copyright, disclaimer, and additional requirements from the data provider. See our Terms of Use for terms applicable to this listing. Listing data was last updated on 2026-11-06.
We use cookies and other technologies for functionality, security, and to provide you with a personalized experience on our online services. By continuing to use our online services, you agree to our Privacy Policy and Terms of Use. For information on how to adjust your privacy settings, visit our Cookie Policy.
Dismiss