For Sale: 19 Starlake Drive, Toronto, ON - REW
Boost your listing
Listing featured. Your listing will be featured on REW.
View featured placement
$899,999
4 + 2 bd • 3 ba • 1500 - 2000 sf • House

19 Starlake DriveToronto, ON, M1G 3C3

Morningside
  • 4 + 2 Bed
  • 3 Bath
  • 1500 - 2000 Sqft
  • House

About this home

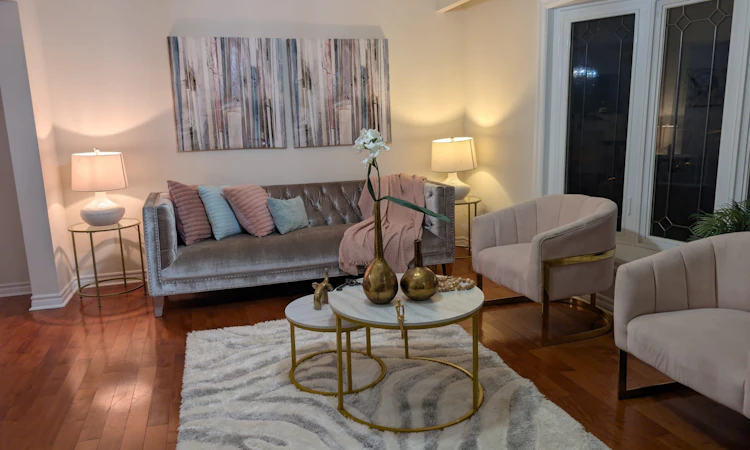
Rare Opportunity to own this detach house with 2Bed 1Bath legal Basement unit. Exceptional Opportunity for Large Families, Multi-Generational Living & Investors. Welcome to 19 Starlake Drive, a fantastic opportunity to own a versatile home in a highly convenient Scarborough location! Perfect for growing families seeking generous living space, looking for added flexibility, or investors searching for an attractive income-generating opportunity. This property features a separate-entrance basement apartment constructed with permits in 2024, offering excellent potential for additional rental income while allowing the owner to enjoy the comfort and convenience of the main residence. Unbeatable Location with Everyday Convenience at Your Doorstep. Enjoy exceptional connectivity with TTC bus stop just a 2-min, making daily commuting simple and convenient. 5 min. to 401 and just 7 min. drive to GO Transit, providing convenient access to major transportation routes and connections to Toronto North York & Downtown. Close to hospitals, highly rated schools, colleges, the UofT Scarborough campus, grocery stores, shopping, restaurants, daycares, places of worship, and other essential amenities. Major educational institutions, healthcare facilities, and everyday amenities make this a location worth exploring.
Listed by: Luv Gokhru, Salesperson, ROYAL LEPAGE SIGNATURE REALTY

Home facts and features

Price details
List Price
Gross Taxes for 2025
$4,344
Home facts
Bedrooms
4 + 2
Full Bathrooms
3
Parking Spaces
4
Parking Details
Front Yard Parking
Property Type
House
Lot Size
41 ft x 126 ft (5166 ft²)
Depth
126.0
Frontage
41.0
Year Built
31 - 50 yrs old
Exterior Finish
Brick
Heating Type
Forced Air, Gas
Cooling
Central Air
Basement Details
Finished, Walk-Up
Features
Carbon Monoxide Detectors, Park, Public Transit, Ravine, Rec./Commun.Centre, School, School Bus Route, Smoke Detector
Community
Agent details
Primary Agent
Luv Gokhru
Primary Broker
ROYAL LEPAGE SIGNATURE REALTY
Listing details
Days on REW
1 Day
MLS® Number
E14099658
Source
Toronto Real Estate Board
Is this your listing? Help it to stand out.

Mortgage Calculator

provided by REW Digital Ltd
Estimated Payments
Purchase Price
Mortgage Total
Down Payment
Amortization
25 Years
Interest Rate
3.99%

Connect with our mortgage partner

Frank Mortgage

Frank Mortgage

Canada's No Fee Mortgage Marketplace

Online mortgage broker offering quick and simple access to Canada's top lenders – compare rates and complete your mortgage in a secure online environment

Connect with a mortgage expert

The displayed rates are provided as guidance only, are not guaranteed, or are to be considered an approval of credit. Approval will be based solely on your personal situation. You are encouraged to speak with a Mortgage Professional for the most accurate information and to determine your eligibility.

Property Insights

George B Little Public School
  • Public
  • JK - 8
Henry Hudson Senior Public School
  • Public
  • 7 - 8
Heather Heights School
  • Public
  • JK - 6
Churchill Heights Public School
  • Public
  • JK - 8
St Thomas More Catholic School
  • Catholic
  • JK - 8
Highcastle Public School
  • Public
  • JK - 8
Woburn Junior Public School
  • Public
  • JK - 6
Woburn Collegiate Institute
  • Public
  • 9 - 12
St Edmund Campion Catholic School
  • Catholic
  • JK - 8
Golf Road Junior Public School
  • Public
  • JK - 6
School catchments and distances are intended to be used as reference only. To verify enrolment eligibility for a property, contact the school directly.Report Incorrect Info
Listing data is subject to copyright, disclaimer, and additional requirements from the data provider. See our Terms of Use for terms applicable to this listing. Listing data was last updated on 2026-10-20.
We use cookies and other technologies for functionality, security, and to provide you with a personalized experience on our online services. By continuing to use our online services, you agree to our Privacy Policy and Terms of Use. For information on how to adjust your privacy settings, visit our Cookie Policy.
Dismiss